Leave a Message

Thank you for your message. I'll be in touch with you shortly.

276 ST. AUGUSTINE AVE
SEE ALL PHOTOS
276 ST. AUGUSTINE AVE
Sold

276 ST. AUGUSTINE AVE

276 ST. AUGUSTINE AVE, PENSACOLA, FL 32503

$285,000
-ACCEPTING BACK UP OFFERS -

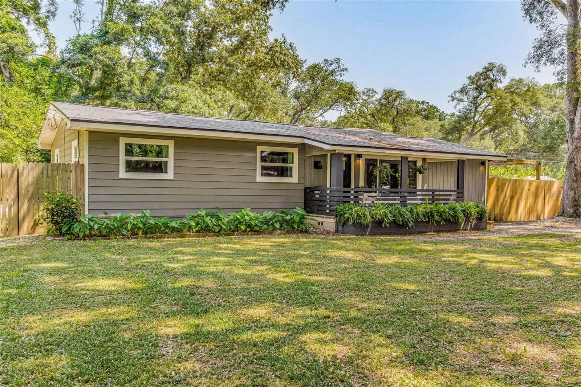
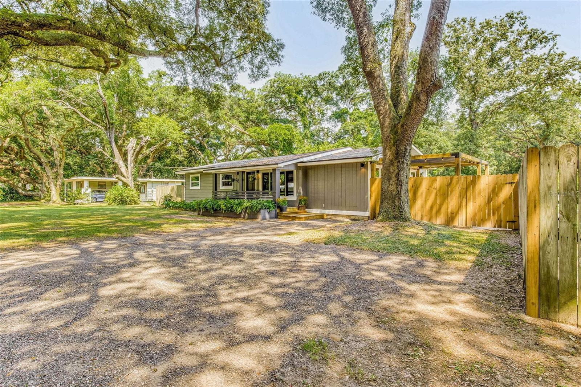
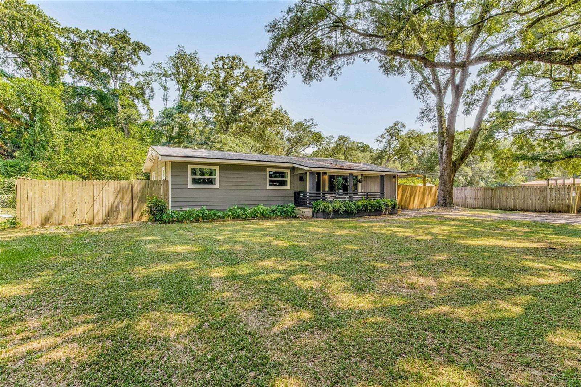
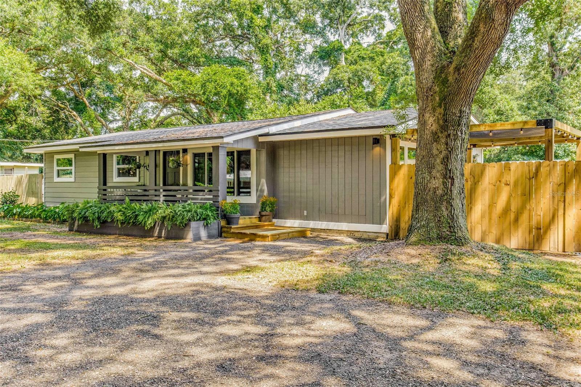
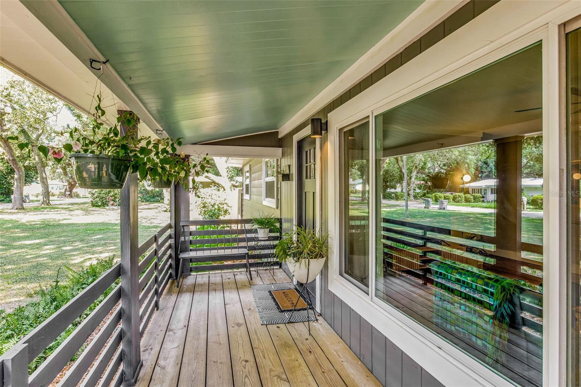
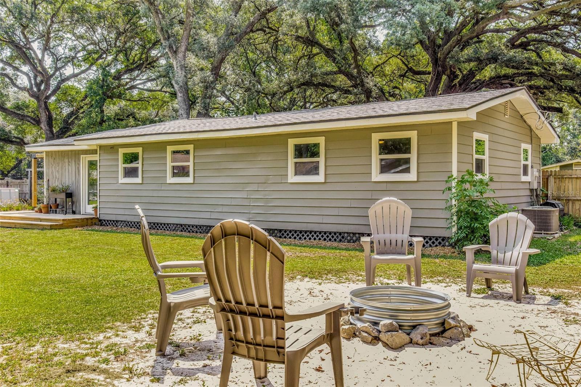
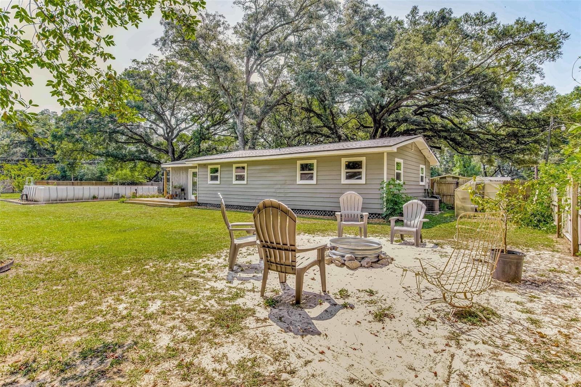
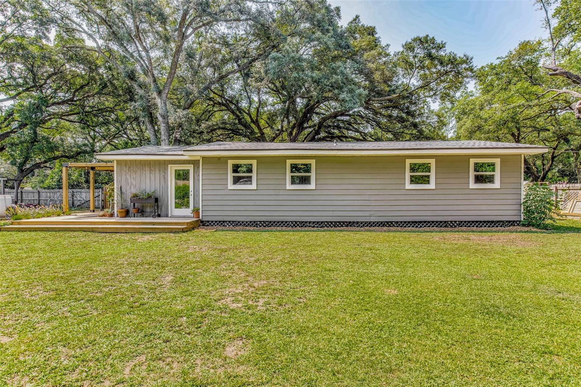
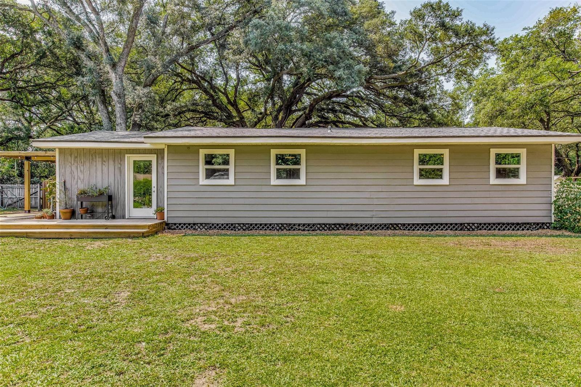
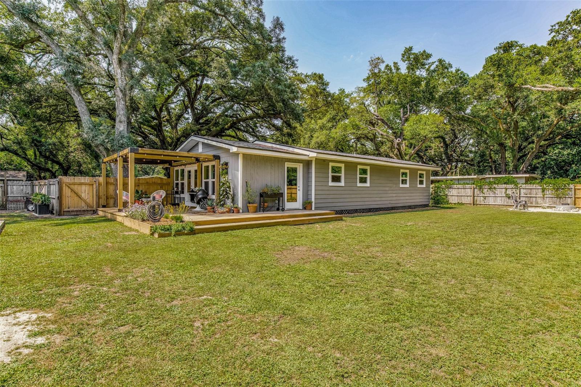
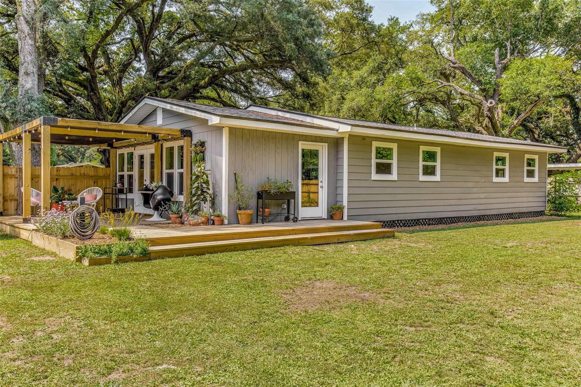
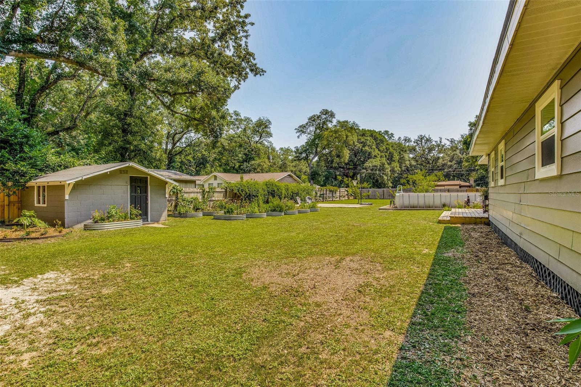
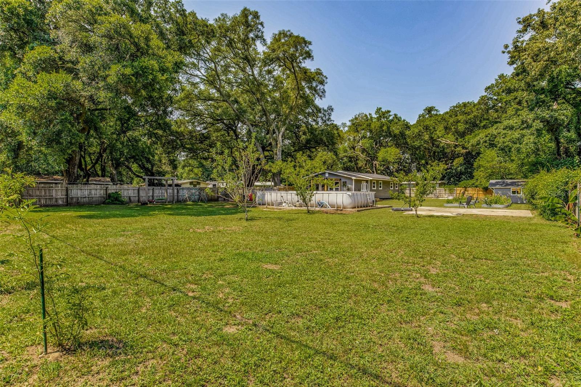
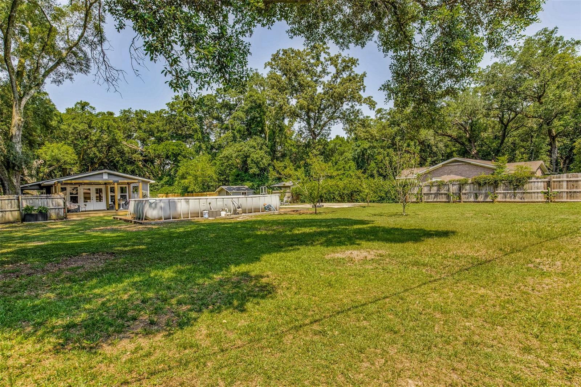
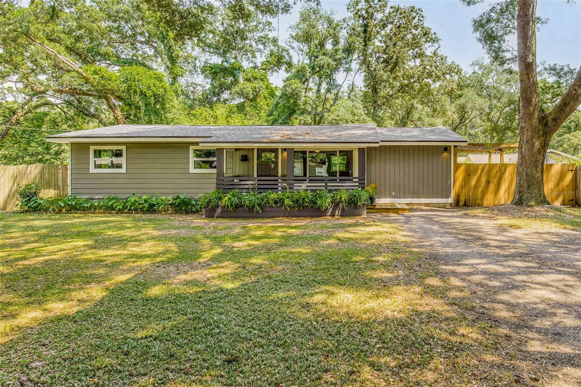
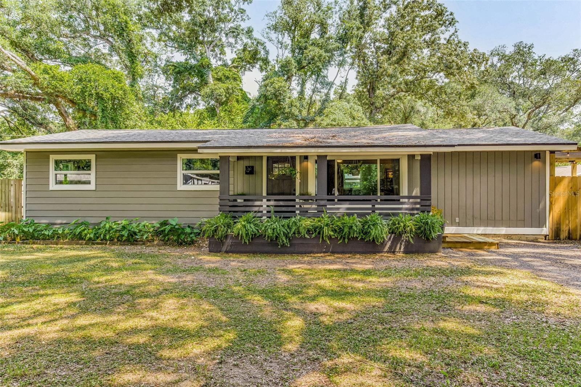
Nestled beneath the shade of mature Live Oaks, this mid-century modern bungalow sits on an oversized .51 acre lot--a unique feature within 32503 that offers privacy without sacrificing the convenience of living in the middle of everything Pensacola has to offer.

This move-in ready home is centrally located near the new Baptist Medical Park, Pensacola Christian College, Sacred Heart Hospital, Cordova Mall, and the airport. Close proximity to I-110/I-10 makes it quick and easy to commute anywhere in the vicinity: Downtown Pensacola (10 min), Pensacola Beach (20 min), Pace/Milton (20 min), Navy Federal (15 min), NAS (25 min).

This must-see gem in a quiet, neighborhood offers the comfort of modern amenities while maintaining vintage character. There is so much room to grow with this property! Bring your vision for an income producing rental on the extra land, accommodate a small business with plenty of fenced-in storage, or continue expanding on the existing homestead.

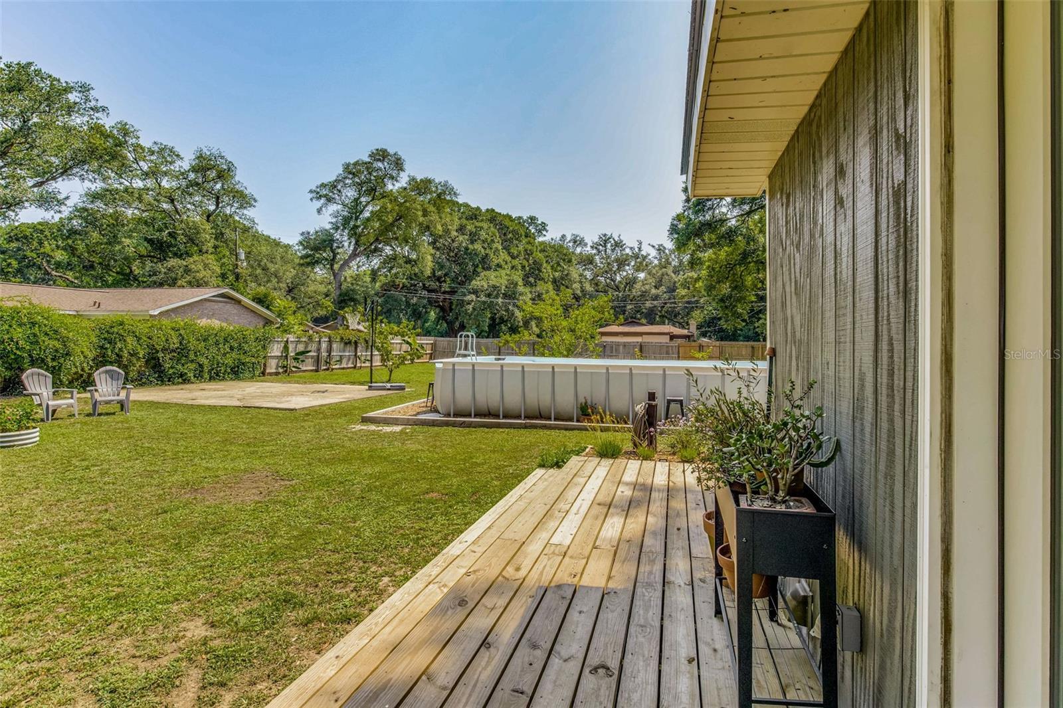
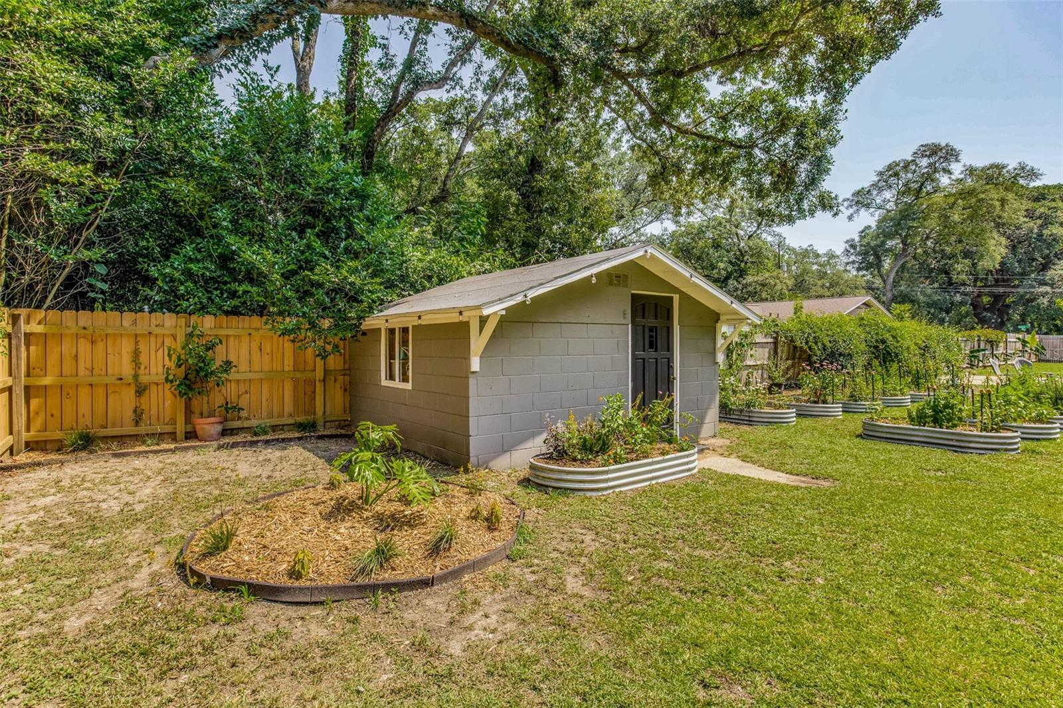
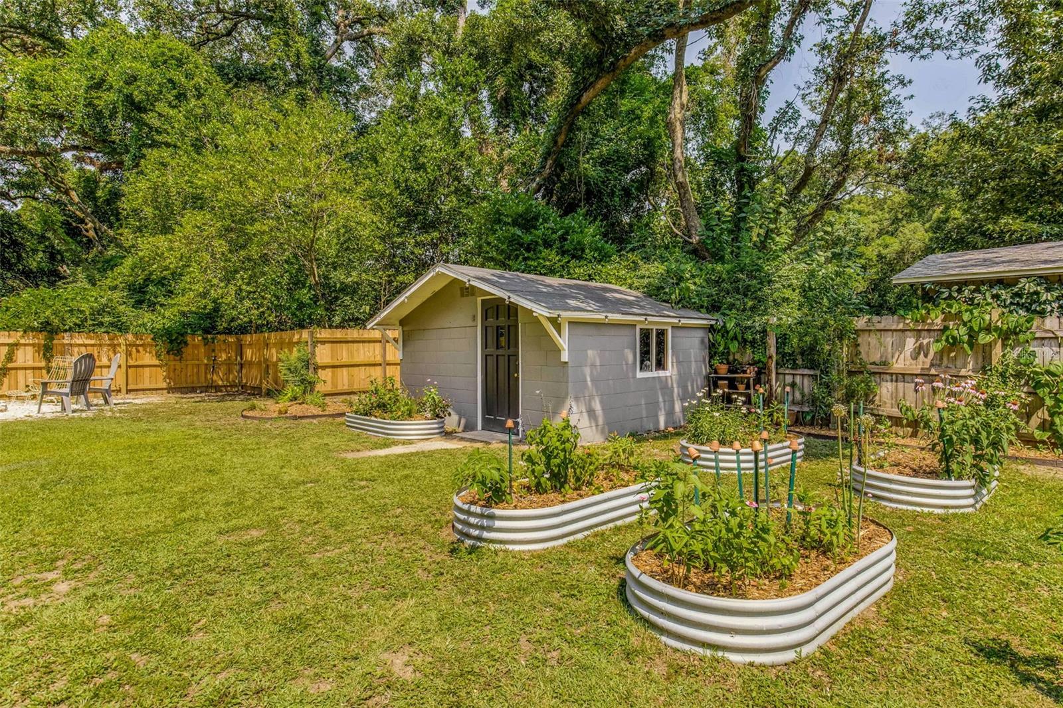
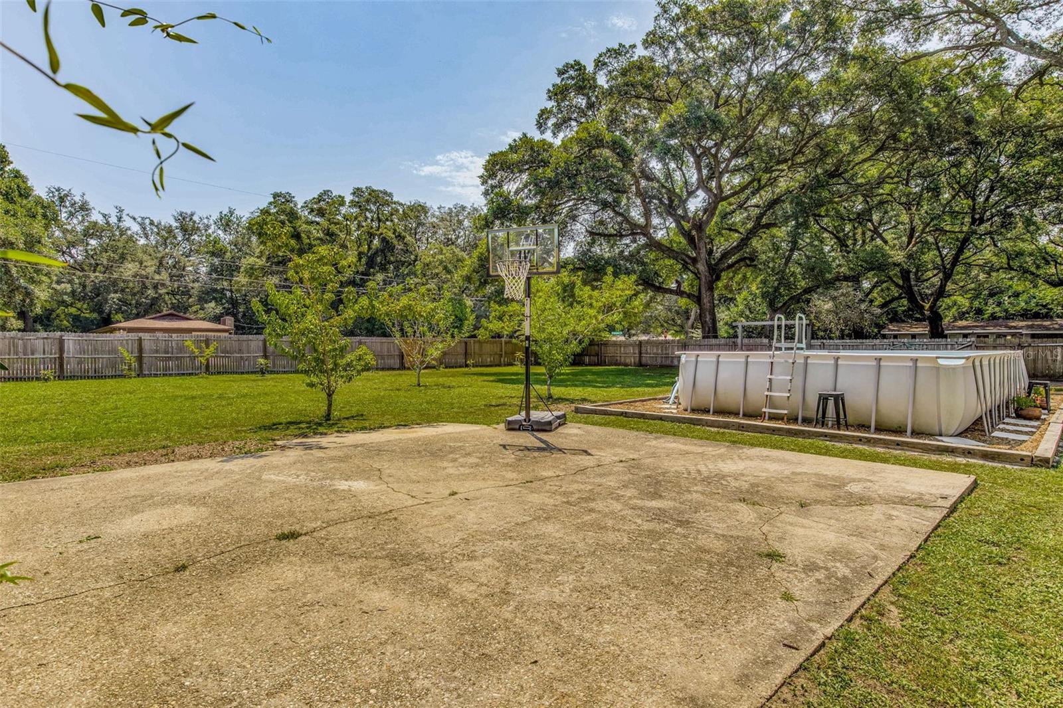
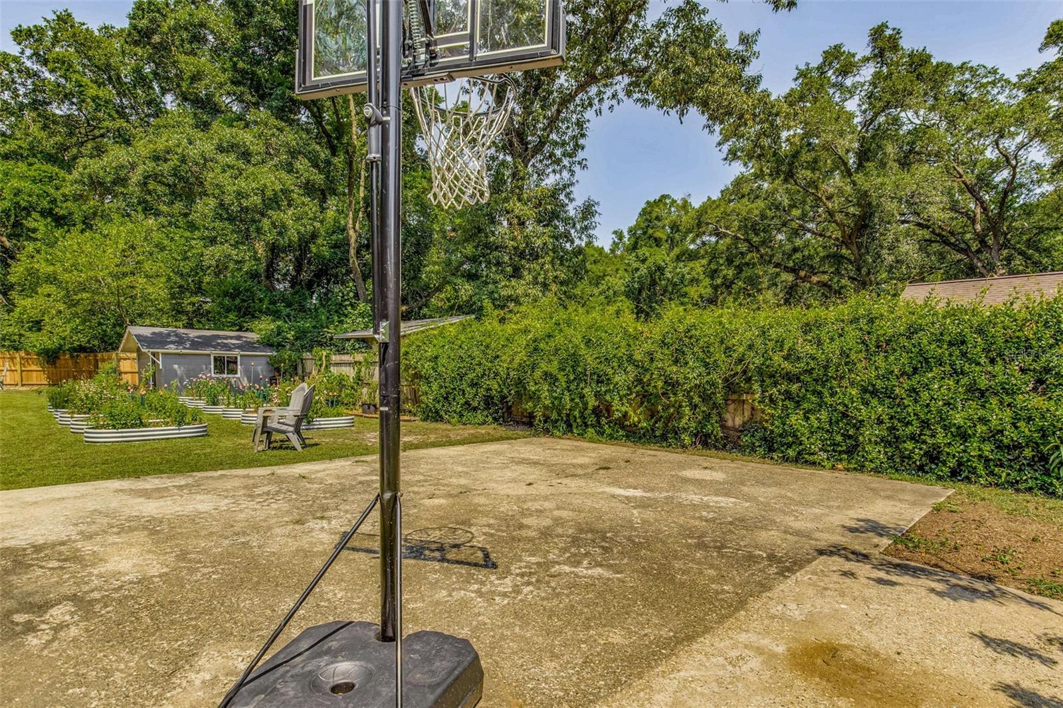
You will find a variety of fruit trees, including peach, banana, elderberry, loquat, acerola cherry and apple; as well as raised garden beds bursting with pollinator flowers, berries, herbs and vegetables. The entire property has been worked with organic soil amendments and is designed to be low-maintenance while still providing delicious homegrown food!

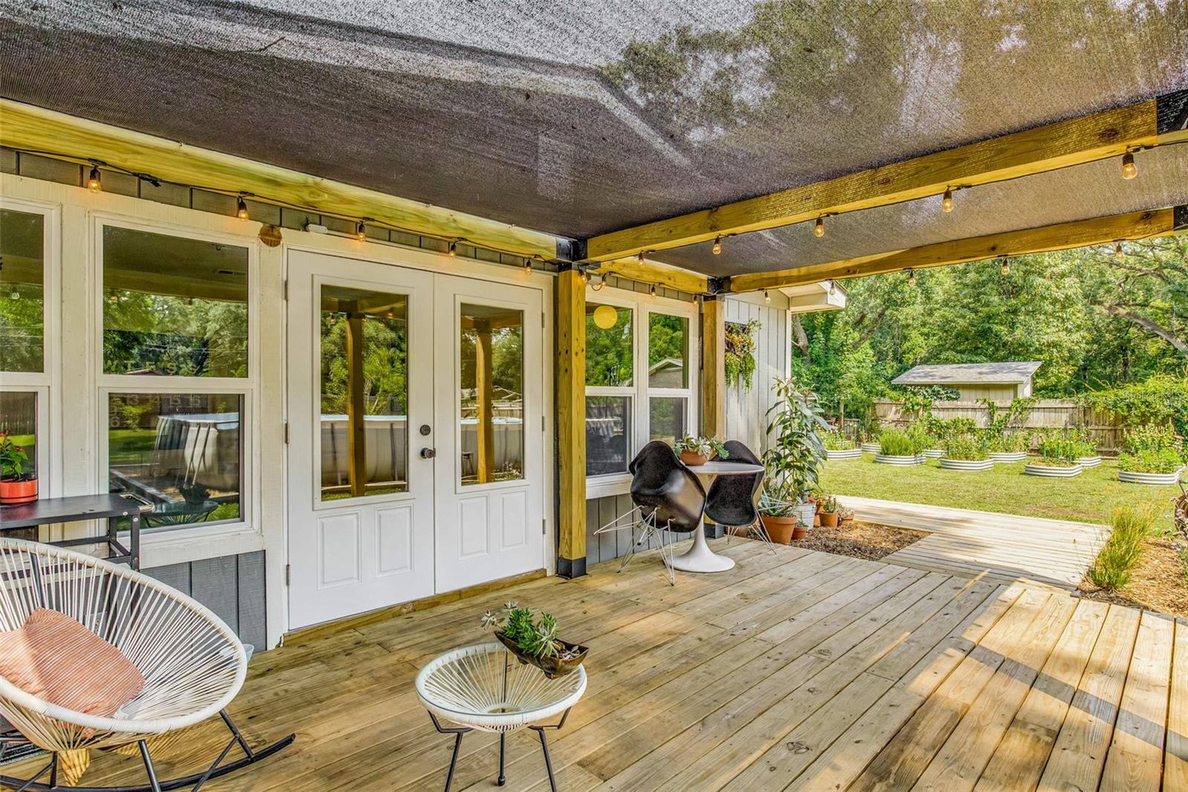
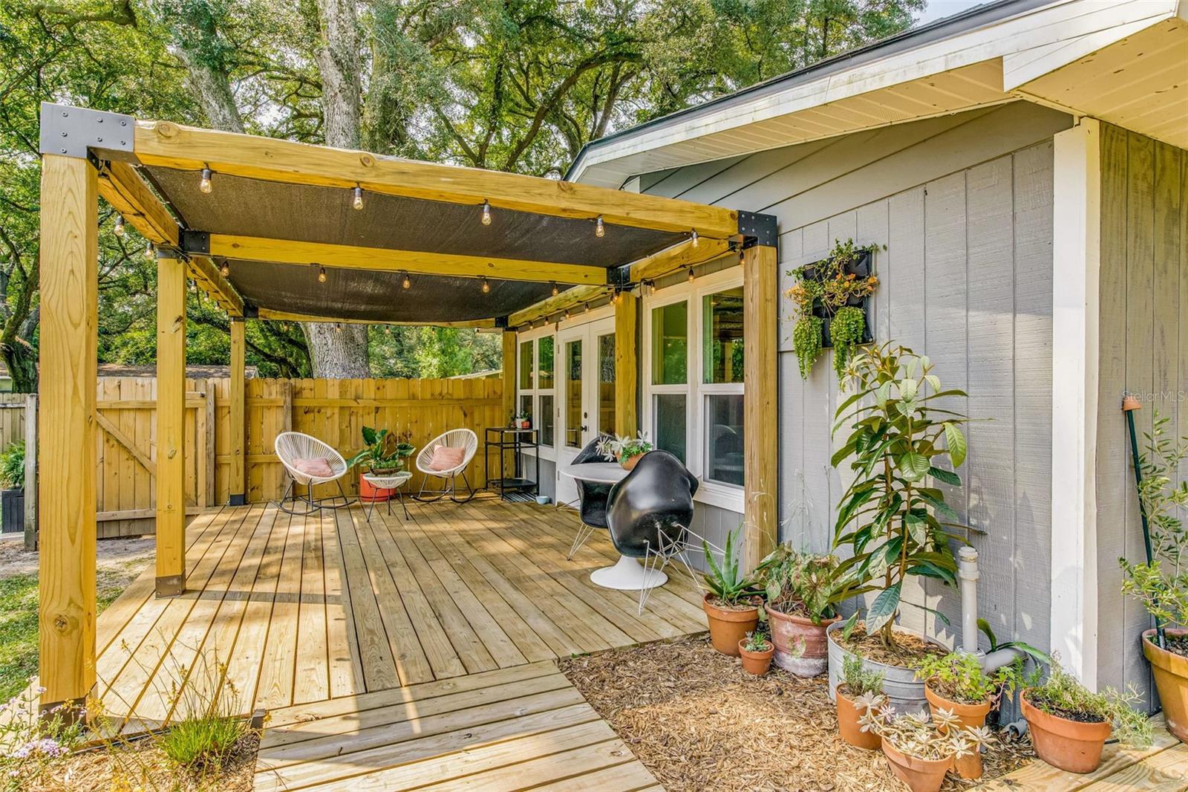
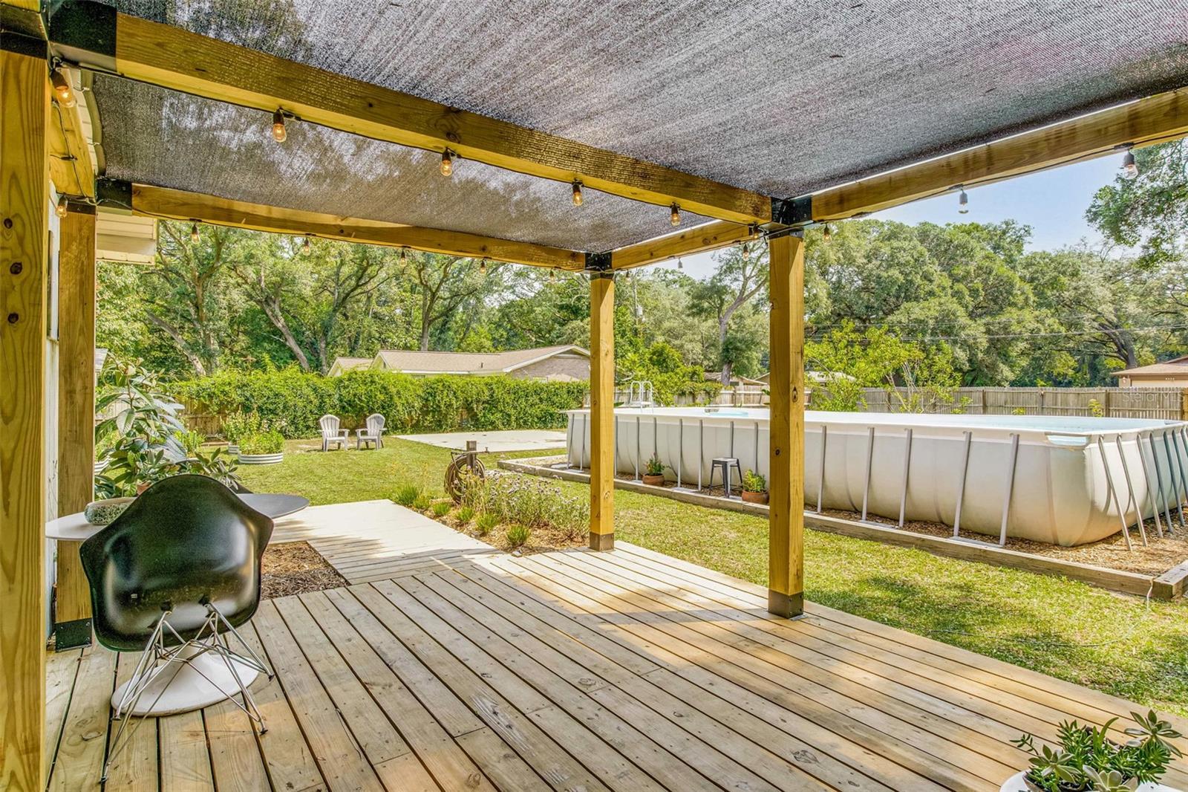
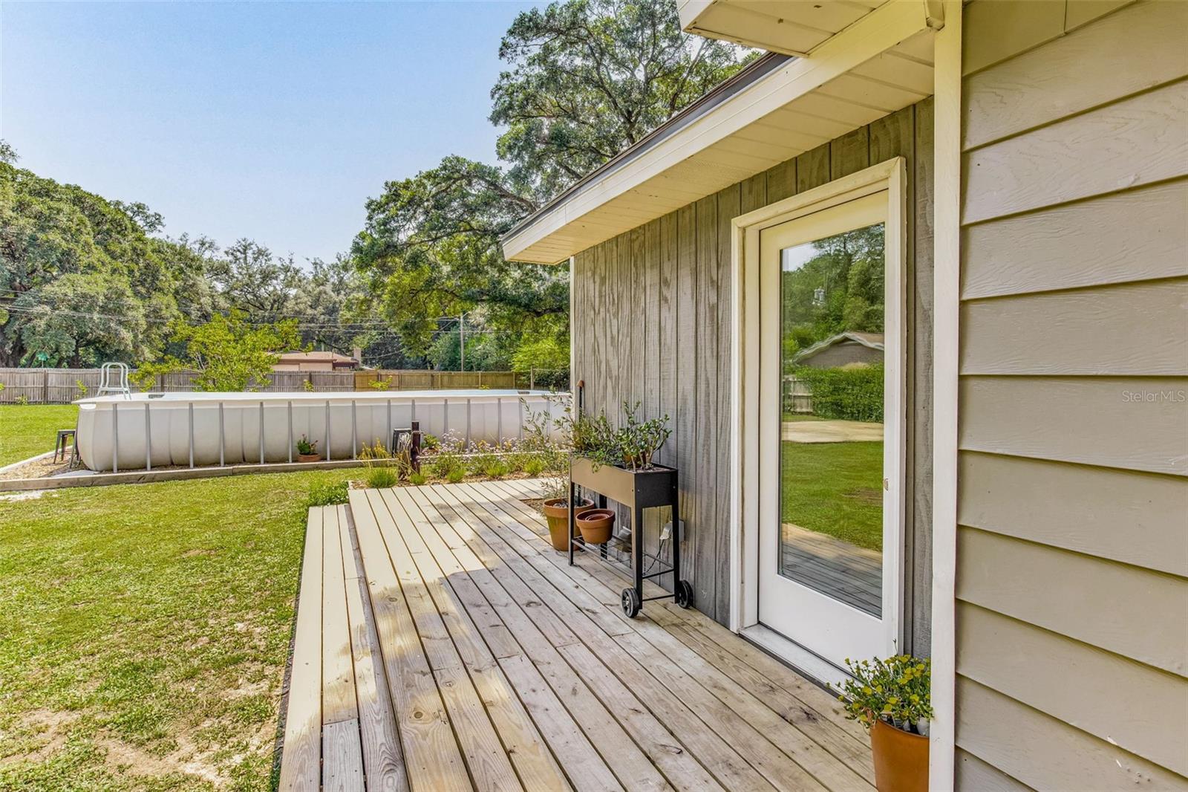
Enjoy the views from the newly redesigned, solid wood deck (2023) featuring a custom shade sail, perimeter lighting, and a built-in garden bed--a relaxing space to enjoy the outdoors and perfect for entertaining in all seasons.
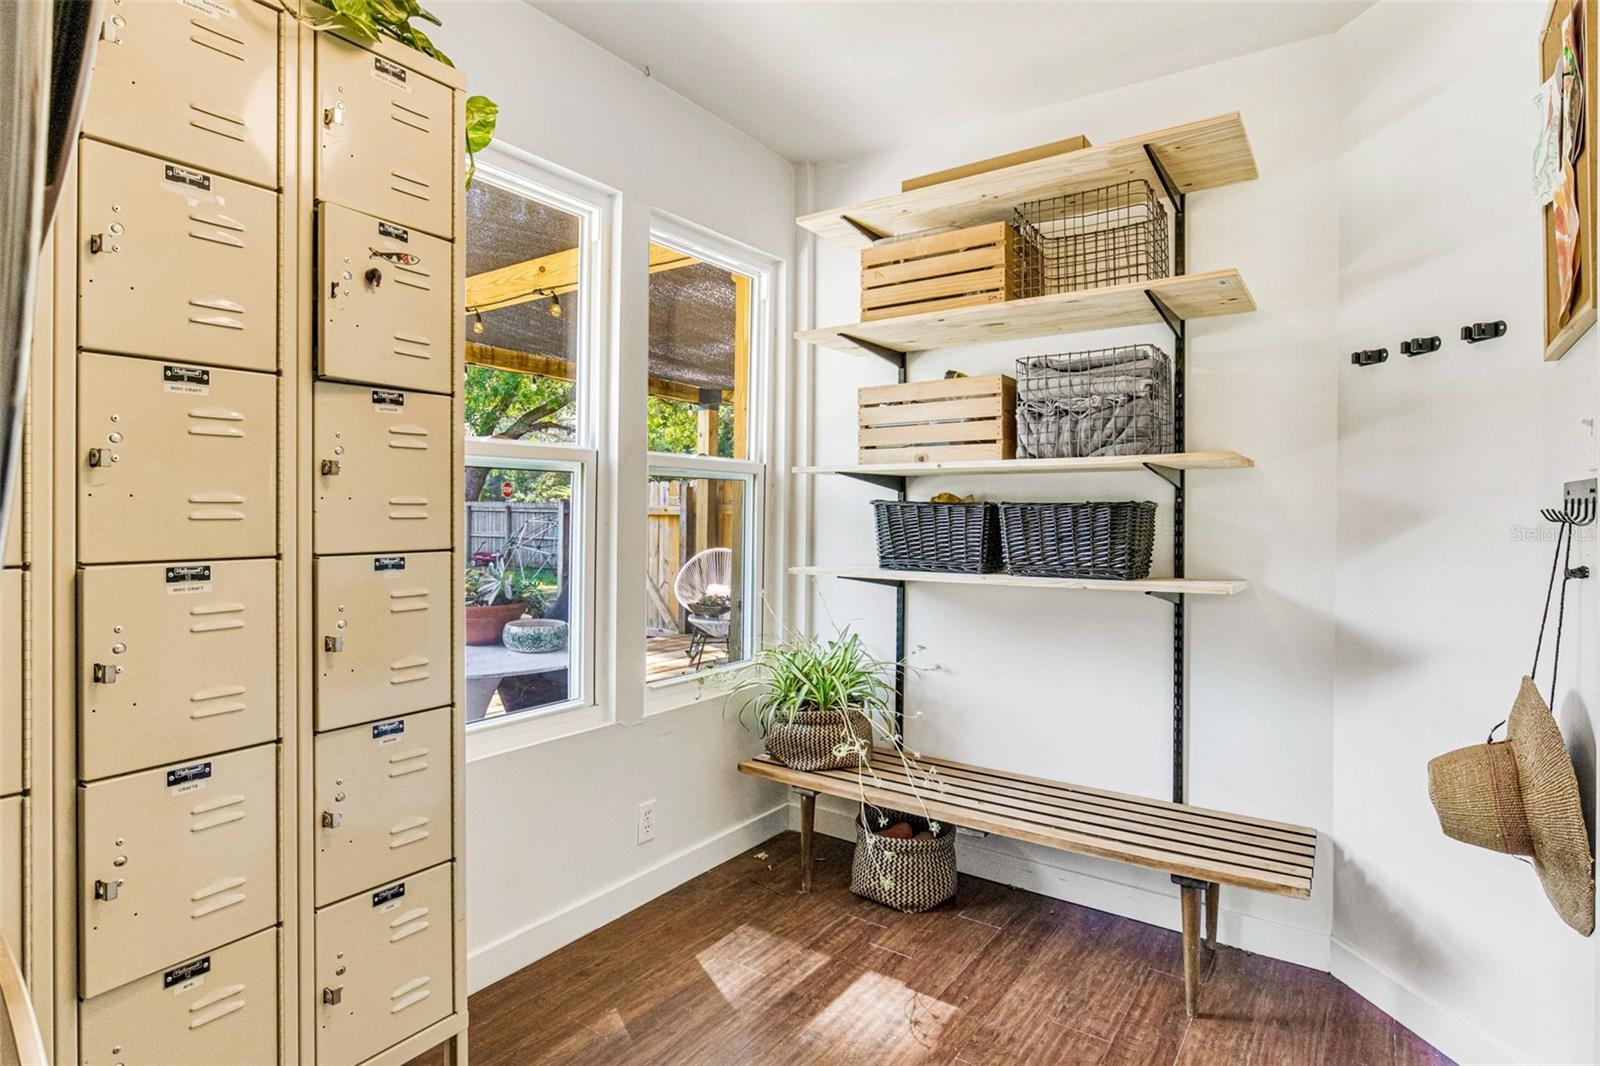
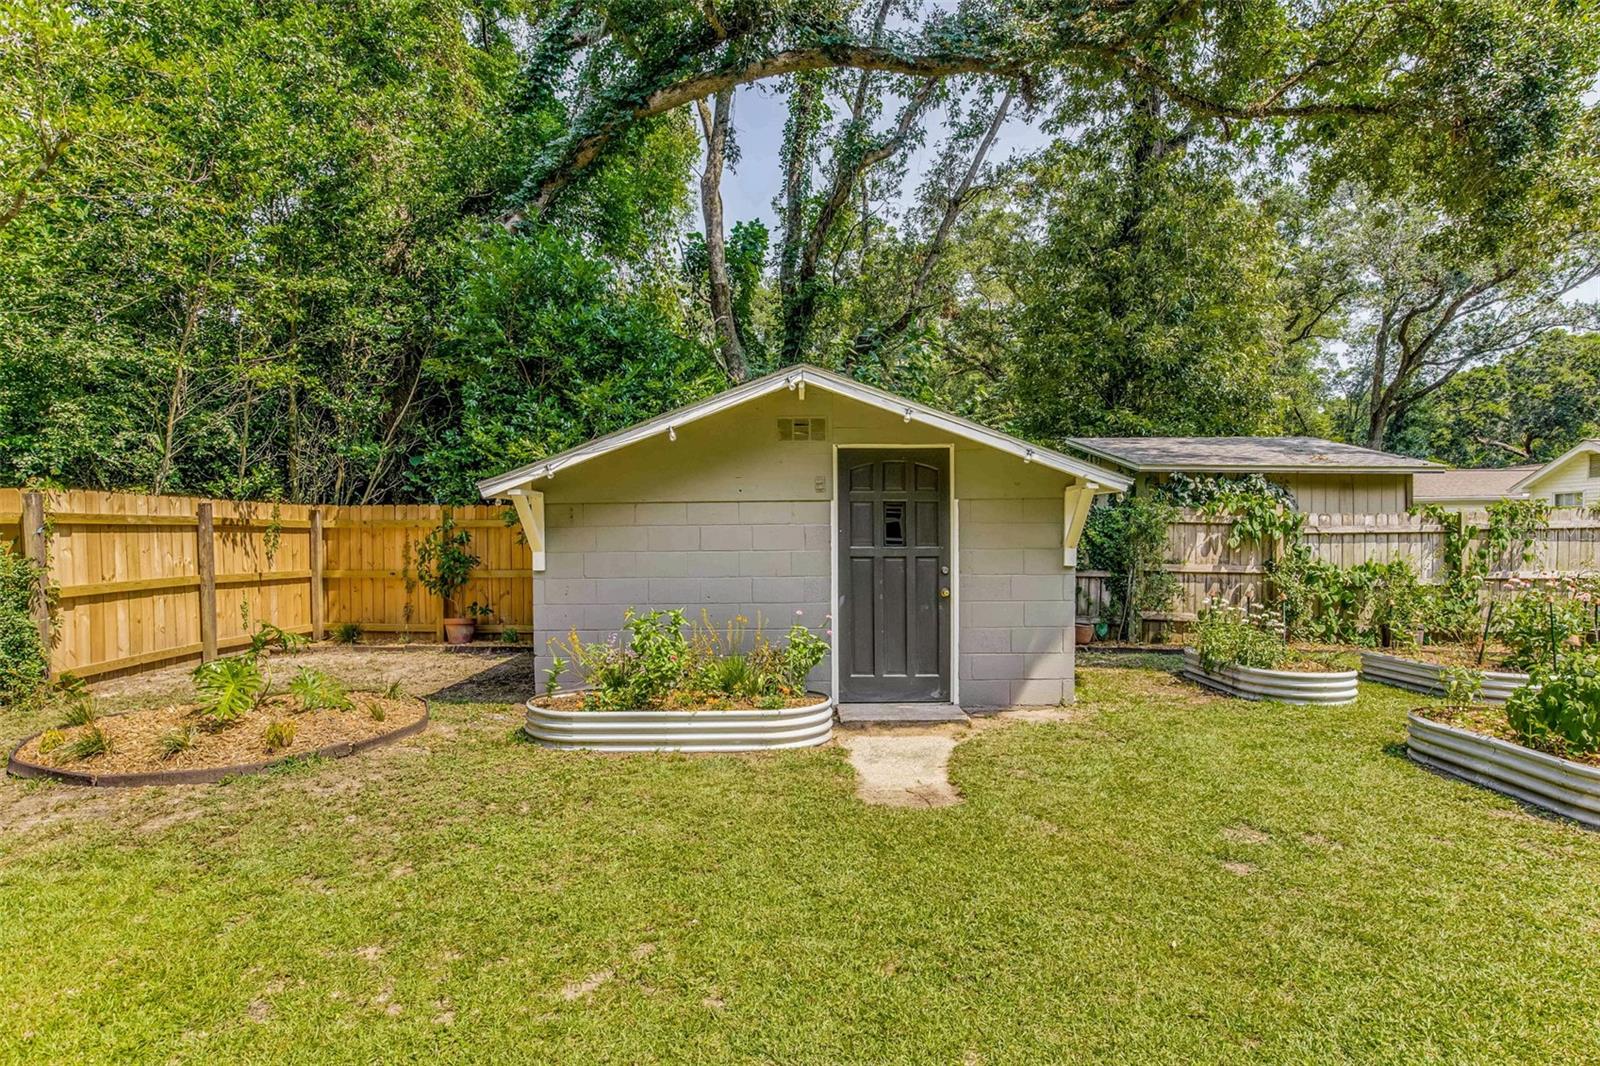
Outdoors you will also find a concrete block shed that has a new roof and windows. Plumbing and electrical infrastructure are present, so the possibilities are endless: artist studio, home office, casita, home school space. Whatever your dream is, this property will accommodate it.
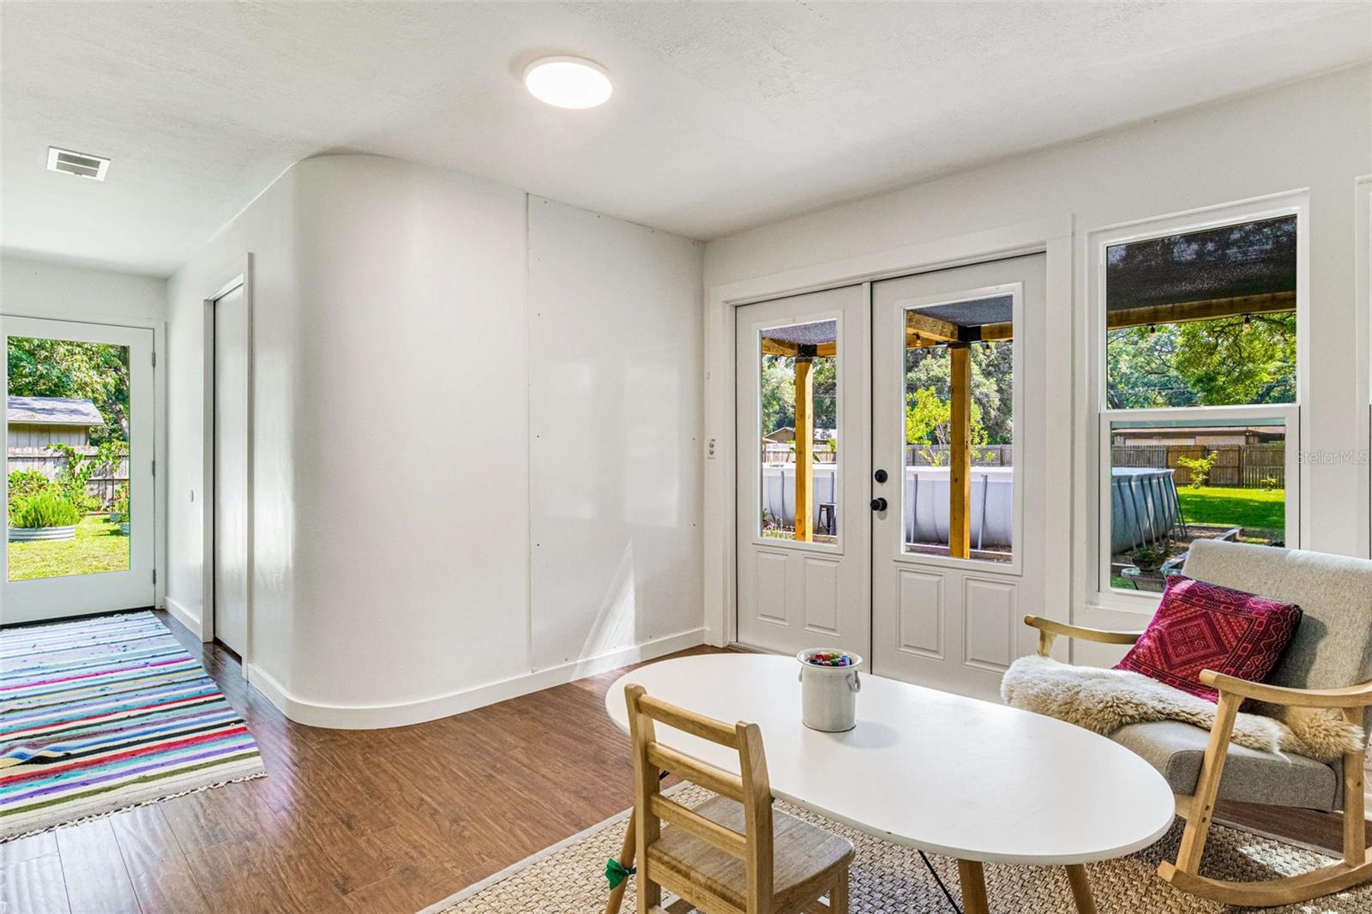
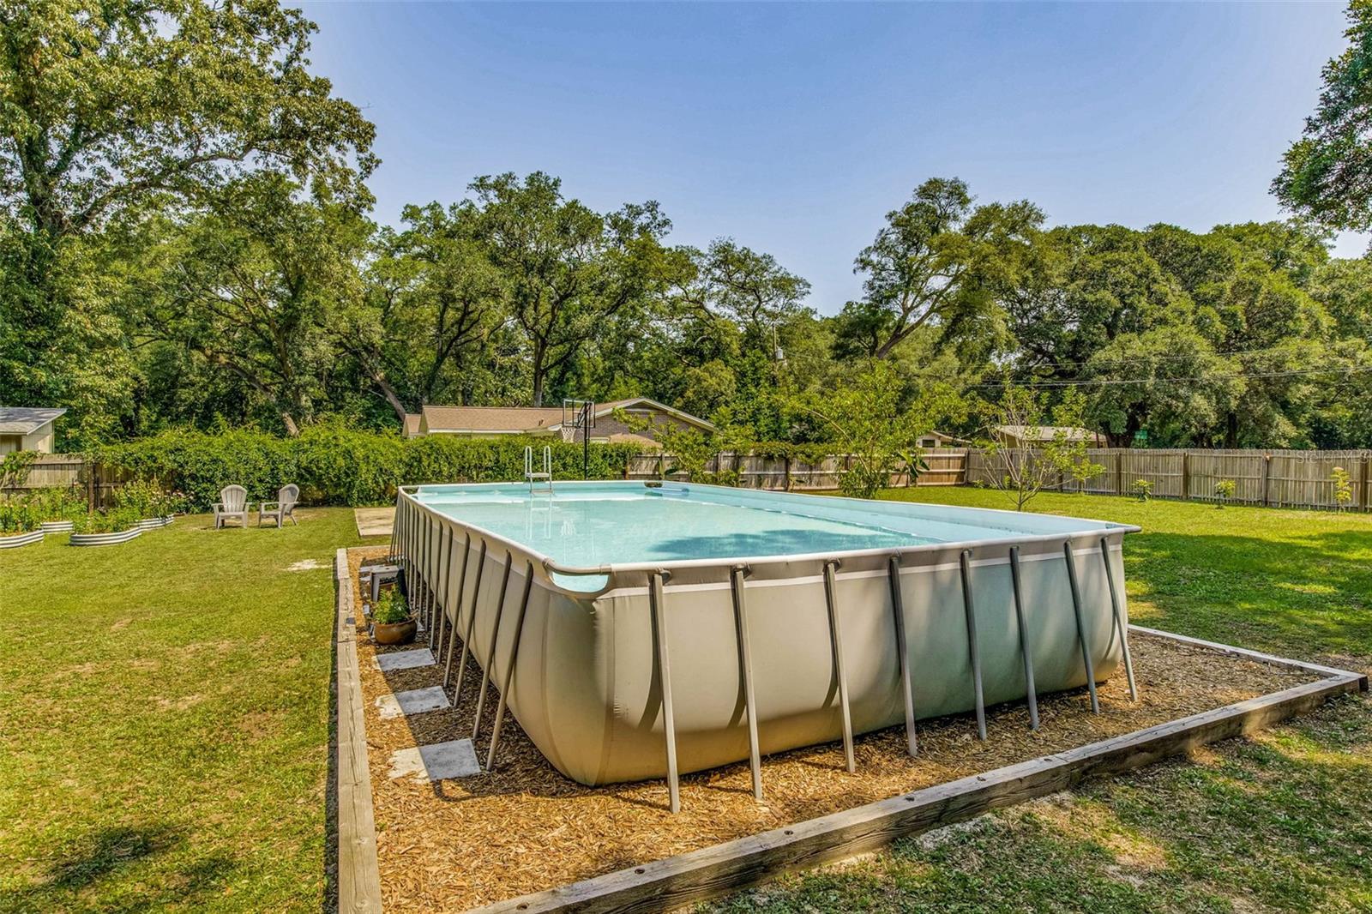
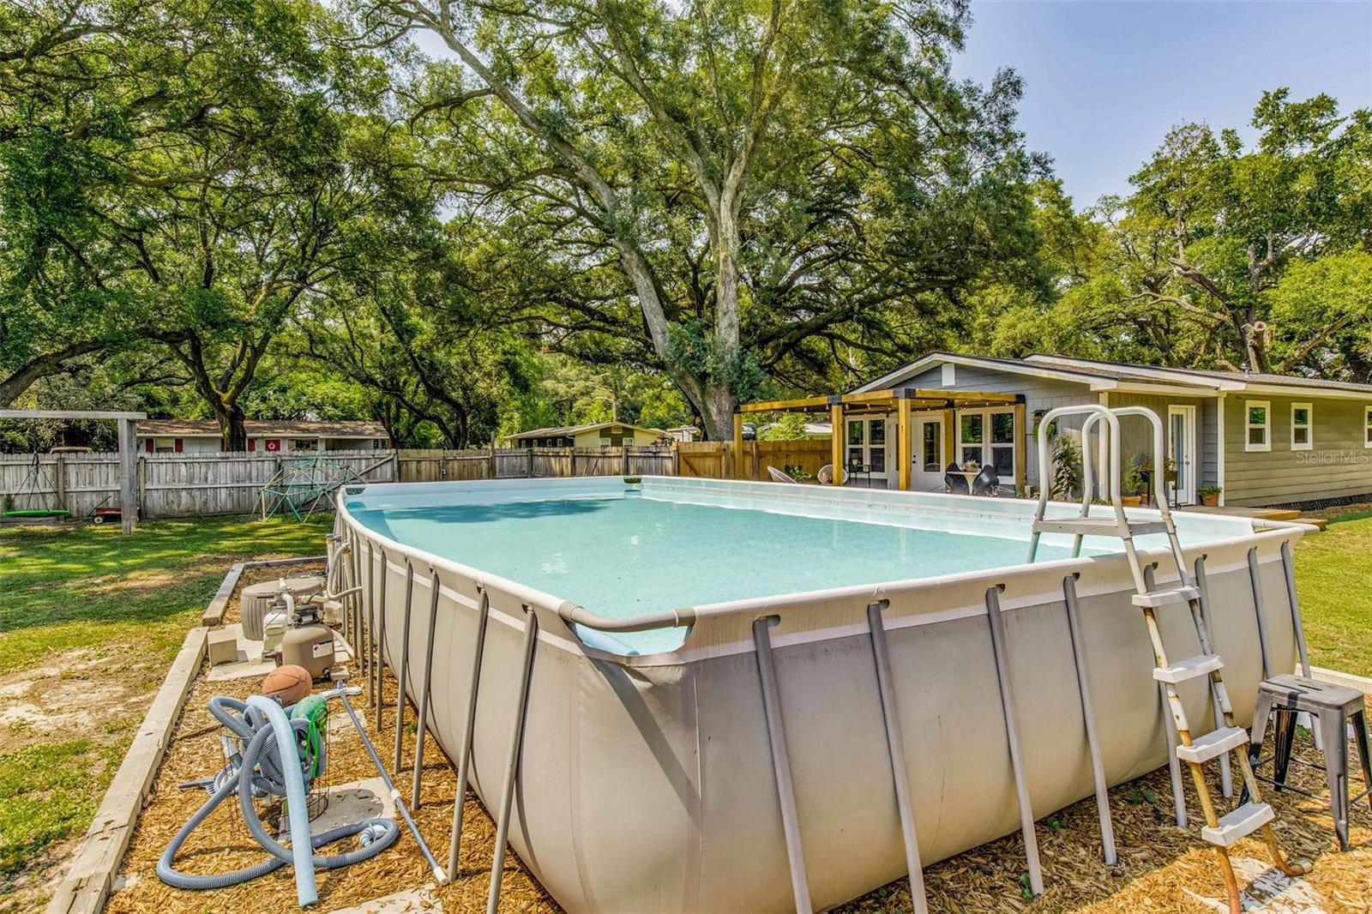
Other outdoor features include 16x32 ft above ground pool with sand pump (owner will convey,) fire pit area and outdoor kid space with integrated swing and zip line (owner will convey.)

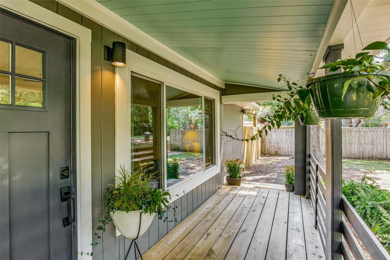
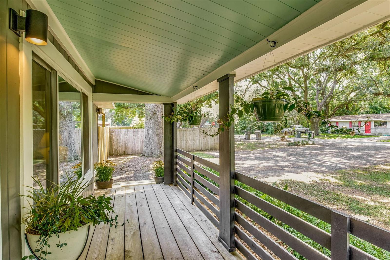
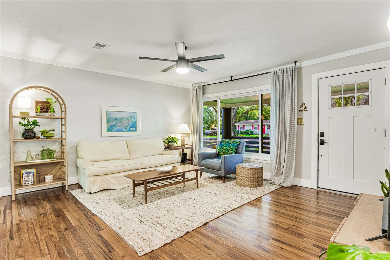
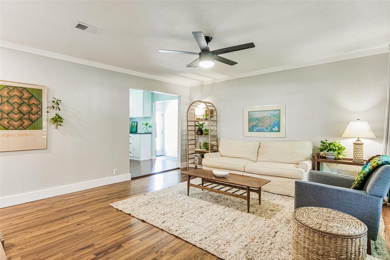
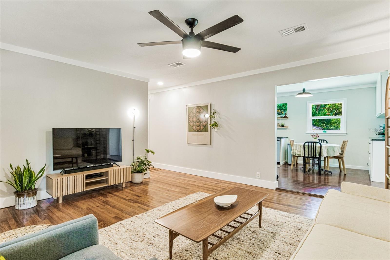
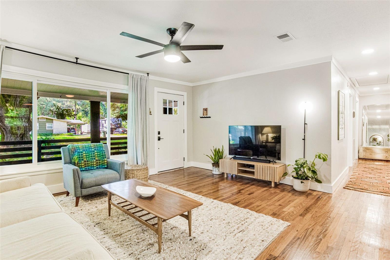
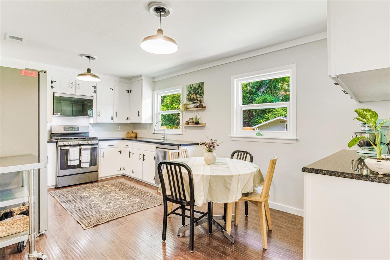
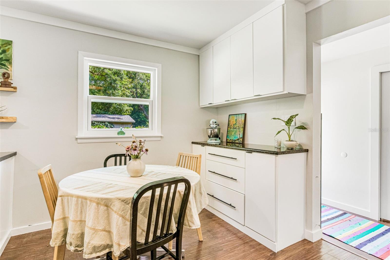
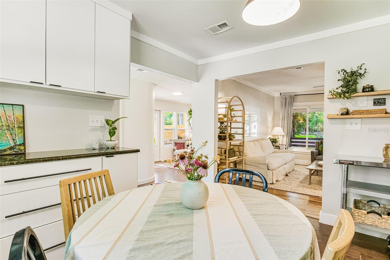
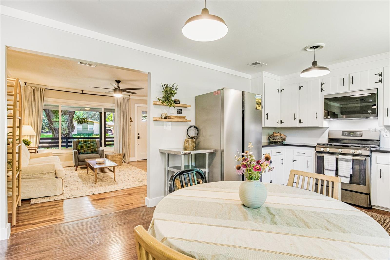
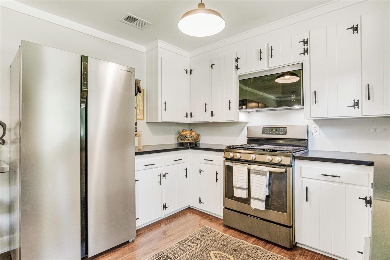
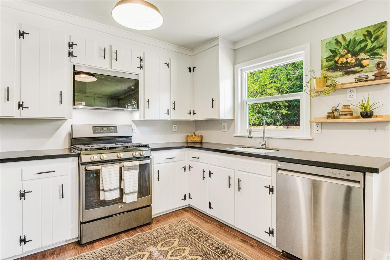
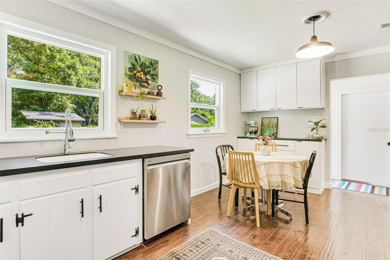
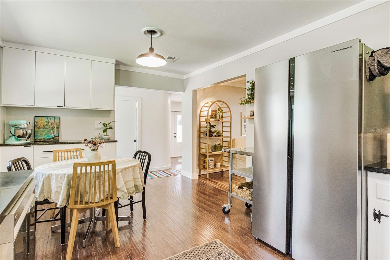
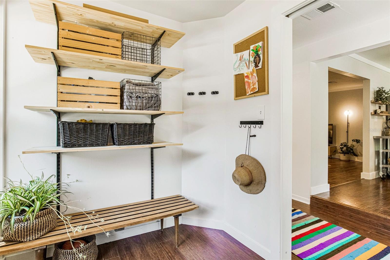
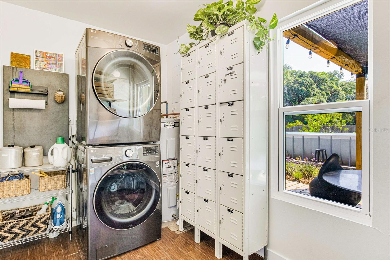
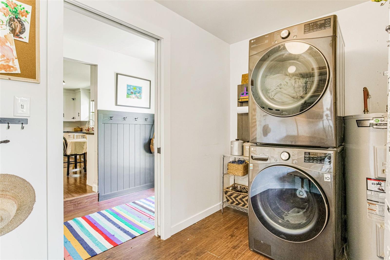
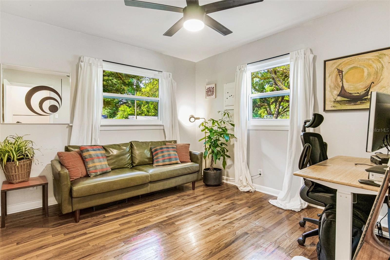
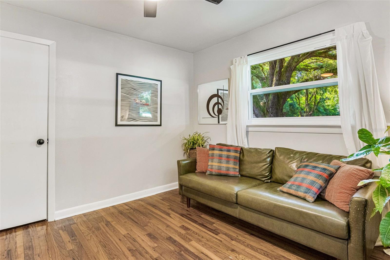
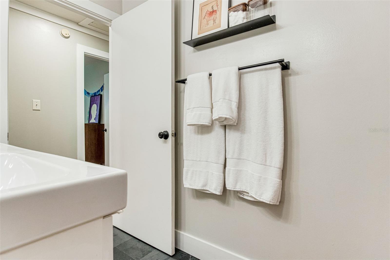
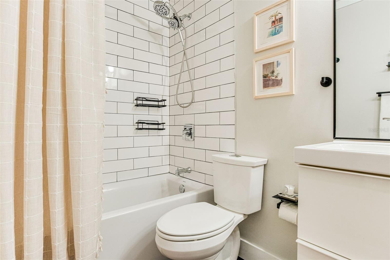
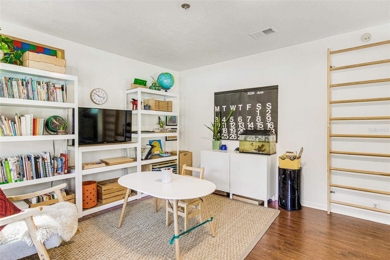
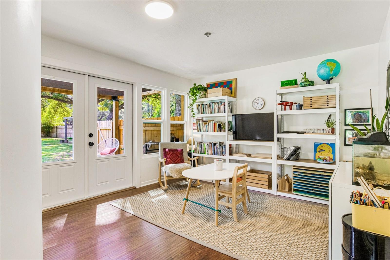
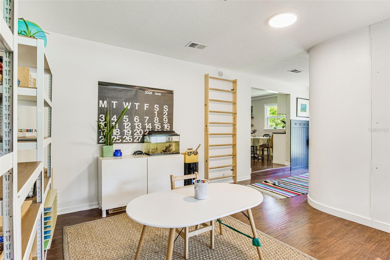
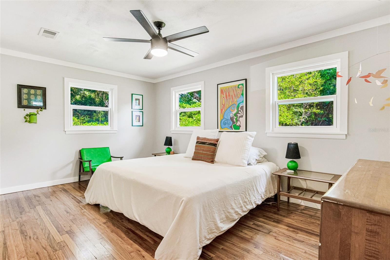
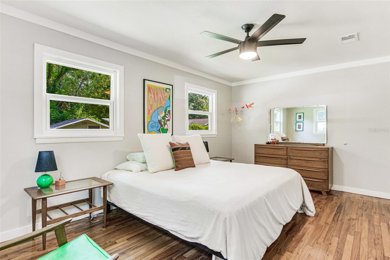
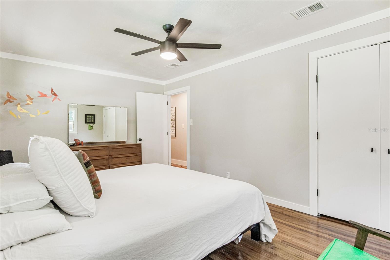
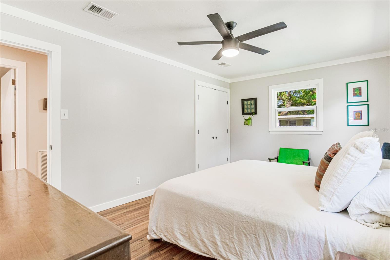
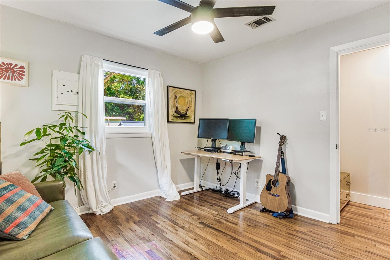
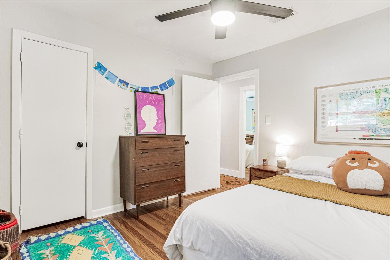
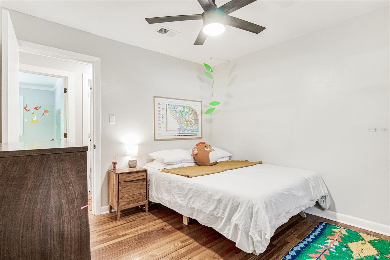
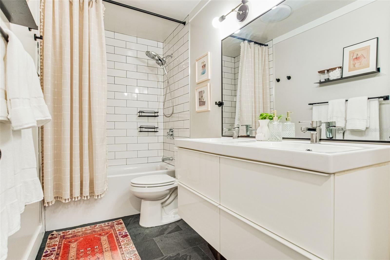
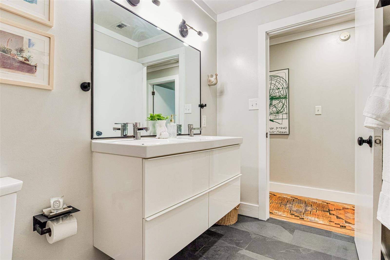
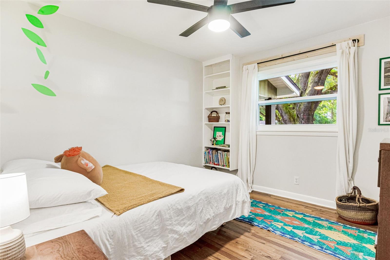
Inside it's all about the details! The home has fresh paint and trim throughout, which perfectly complement the warmth of all-original hardwood floors. The bathroom, remodeled in 2022, features slate flooring, porcelain tile, a soaking tub and double vanity with great storage and soft-close drawers. The eat-in kitchen lovingly combines vintage appeal with modern functionality and features new paint and trim (2024), solid surface countertops (2019), and new/upgraded appliances (refrigerator-2023, microwave 2024, stove 2020, dishwasher 2022.) This home also has a new roof (2023), new hurricane impact windows and doors (2023), new AC with UV filter (2022), upgraded front porch (2019), water heater and electric panel were upgraded in 2018.
3
beds

1
bath

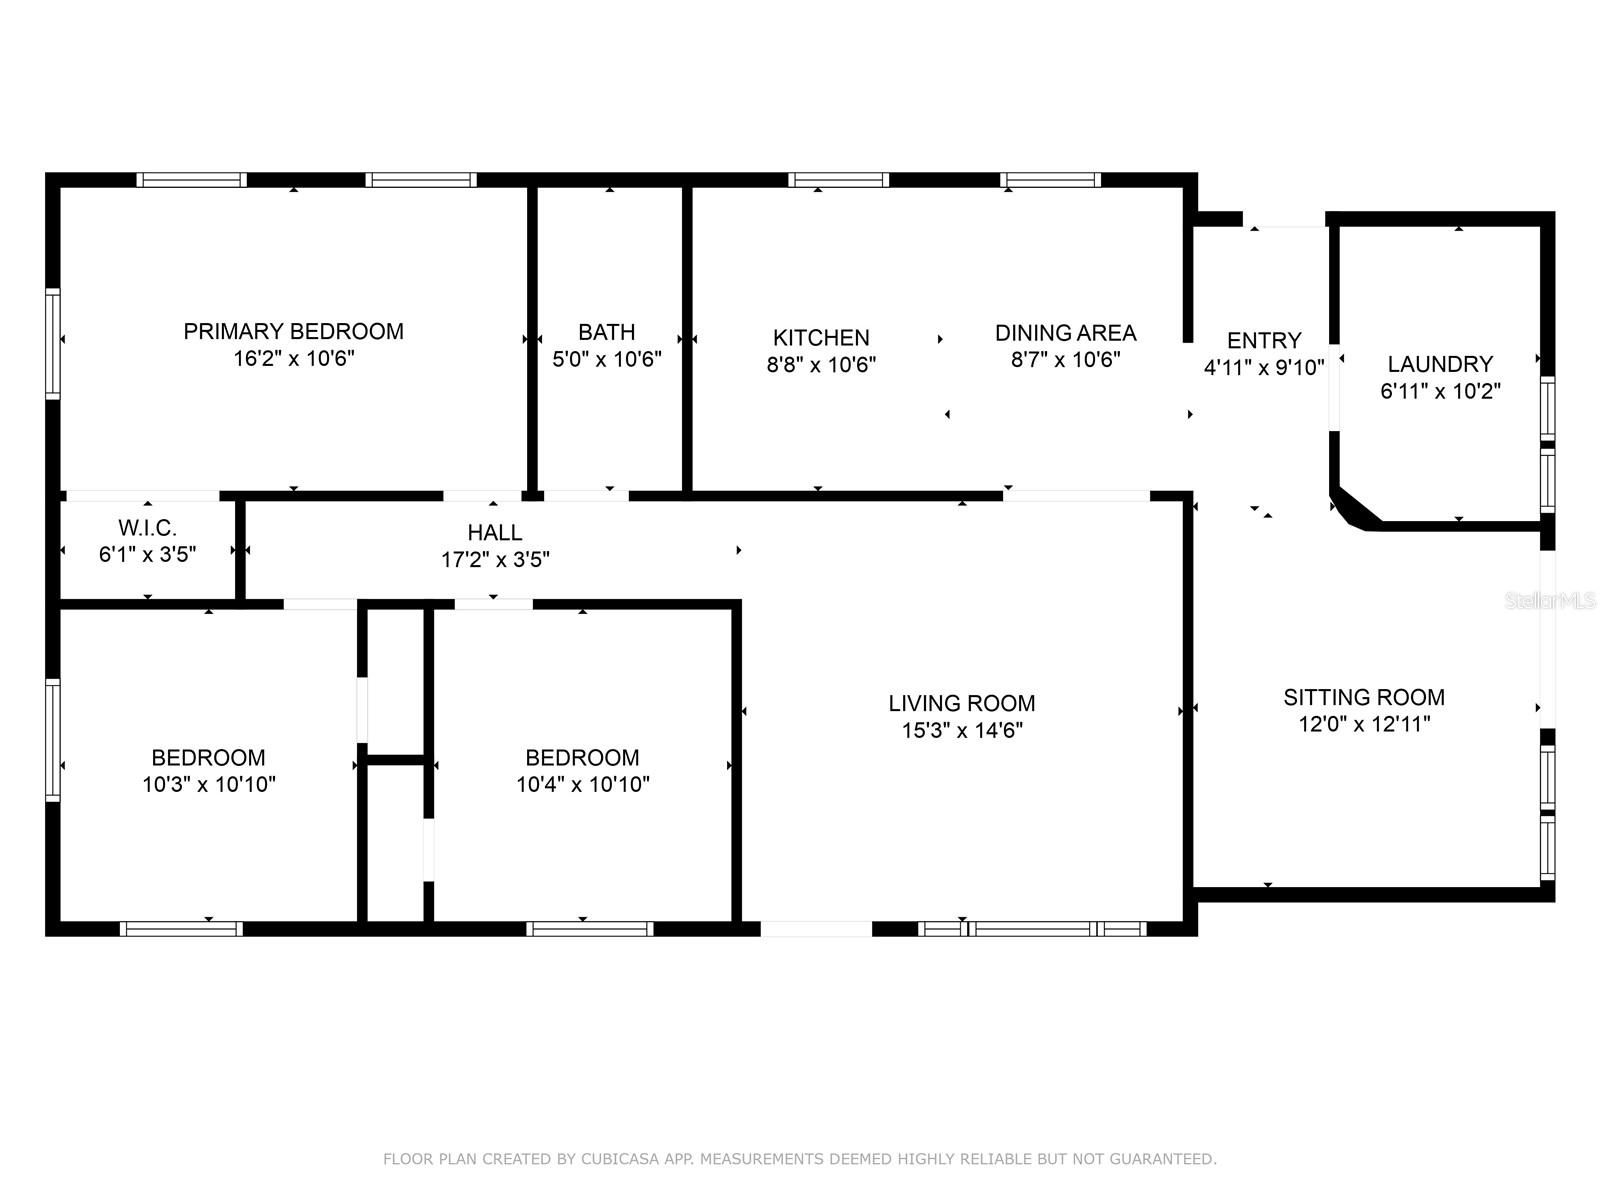
1,572 Sq.Ft. LIVING AREA
0.51 Acres lot

Megan Guerrero

Megan Guerrero

Features & Amenities

Interior

  • total bedrooms3
  • Total bathroom1
  • full bathroom1
  • Laundry room Inside, Laundry Room
  • Flooring Slate, Wood
  • APPLIANCES Cooktop, Dishwasher, Disposal, Dryer, Electric Water Heater, Exhaust Fan, Ice Maker, Microwave, Range, Refrigerator, Washer
  • other interior Features Ceiling Fans(s), Primary Bedroom Main Floor, Stone Counters

Area & Lot

  • Status Sold
  • Living Area1,572 Sq.Ft.
  • Total Area1,572 Sq.Ft.
  • Lot Area0.51 Acres
  • MLS® IDNS1081853
  • TypeResidential
  • YEAR BUILT1958

Exterior

  • STORIES1
  • water SourcePublic
  • utilitiesCable Connected, Electricity Connected, Water Connected
  • PoolAbove Ground
  • roofShingle
  • HEAT TYPEElectric
  • AIR CONDITIONINGCentral Air
  • sewerPrivate Sewer
  • SubstructureCrawlspace
  • other exterior FeaturesLighting, Private Mailbox, Sliding Doors, Storage

Financial

  • Sales Price$285,000
  • Real Estate Tax $611/yr
  • Zoning MDR

Work With Megan

Get assistance in determining current property value, crafting a competitive offer, writing and negotiating a contract, and much more. Contact Megan today.

Follow Me on Instagram