Leave a Message

Thank you for your message. I'll be in touch with you shortly.

2836 MONAGHAN DR
2836 MONAGHAN DR
2836 MONAGHAN DR
2836 MONAGHAN DR
2836 MONAGHAN DR
2836 MONAGHAN DR
2836 MONAGHAN DR
2836 MONAGHAN DR
2836 MONAGHAN DR
2836 MONAGHAN DR
2836 MONAGHAN DR
2836 MONAGHAN DR
2836 MONAGHAN DR
2836 MONAGHAN DR
2836 MONAGHAN DR
2836 MONAGHAN DR
2836 MONAGHAN DR
2836 MONAGHAN DR
2836 MONAGHAN DR
2836 MONAGHAN DR
2836 MONAGHAN DR
2836 MONAGHAN DR
2836 MONAGHAN DR
2836 MONAGHAN DR
2836 MONAGHAN DR
2836 MONAGHAN DR
2836 MONAGHAN DR
2836 MONAGHAN DR
2836 MONAGHAN DR
2836 MONAGHAN DR
2836 MONAGHAN DR
2836 MONAGHAN DR
2836 MONAGHAN DR
2836 MONAGHAN DR
2836 MONAGHAN DR
2836 MONAGHAN DR
2836 MONAGHAN DR
2836 MONAGHAN DR
2836 MONAGHAN DR
2836 MONAGHAN DR
2836 MONAGHAN DR
2836 MONAGHAN DR
2836 MONAGHAN DR
2836 MONAGHAN DR
2836 MONAGHAN DR
2836 MONAGHAN DR
2836 MONAGHAN DR
2836 MONAGHAN DR
2836 MONAGHAN DR
2836 MONAGHAN DR
2836 MONAGHAN DR
2836 MONAGHAN DR
2836 MONAGHAN DR
SEE ALL PHOTOS
2836 MONAGHAN DR
2836 MONAGHAN DR
2836 MONAGHAN DR
2836 MONAGHAN DR
2836 MONAGHAN DR
2836 MONAGHAN DR
2836 MONAGHAN DR
2836 MONAGHAN DR
2836 MONAGHAN DR
2836 MONAGHAN DR
2836 MONAGHAN DR
2836 MONAGHAN DR
2836 MONAGHAN DR
2836 MONAGHAN DR
2836 MONAGHAN DR
2836 MONAGHAN DR
2836 MONAGHAN DR
2836 MONAGHAN DR
2836 MONAGHAN DR
2836 MONAGHAN DR
2836 MONAGHAN DR
2836 MONAGHAN DR
2836 MONAGHAN DR
2836 MONAGHAN DR
2836 MONAGHAN DR
2836 MONAGHAN DR
2836 MONAGHAN DR
2836 MONAGHAN DR
2836 MONAGHAN DR
2836 MONAGHAN DR
2836 MONAGHAN DR
2836 MONAGHAN DR
2836 MONAGHAN DR
2836 MONAGHAN DR
2836 MONAGHAN DR
2836 MONAGHAN DR
2836 MONAGHAN DR
2836 MONAGHAN DR
2836 MONAGHAN DR
2836 MONAGHAN DR
2836 MONAGHAN DR
2836 MONAGHAN DR
2836 MONAGHAN DR
2836 MONAGHAN DR
2836 MONAGHAN DR
2836 MONAGHAN DR
2836 MONAGHAN DR
2836 MONAGHAN DR
2836 MONAGHAN DR
2836 MONAGHAN DR
2836 MONAGHAN DR
2836 MONAGHAN DR
2836 MONAGHAN DR
Sold

2836 MONAGHAN DR

2836 MONAGHAN DR, ORMOND BEACH, FL 32174

$390,000
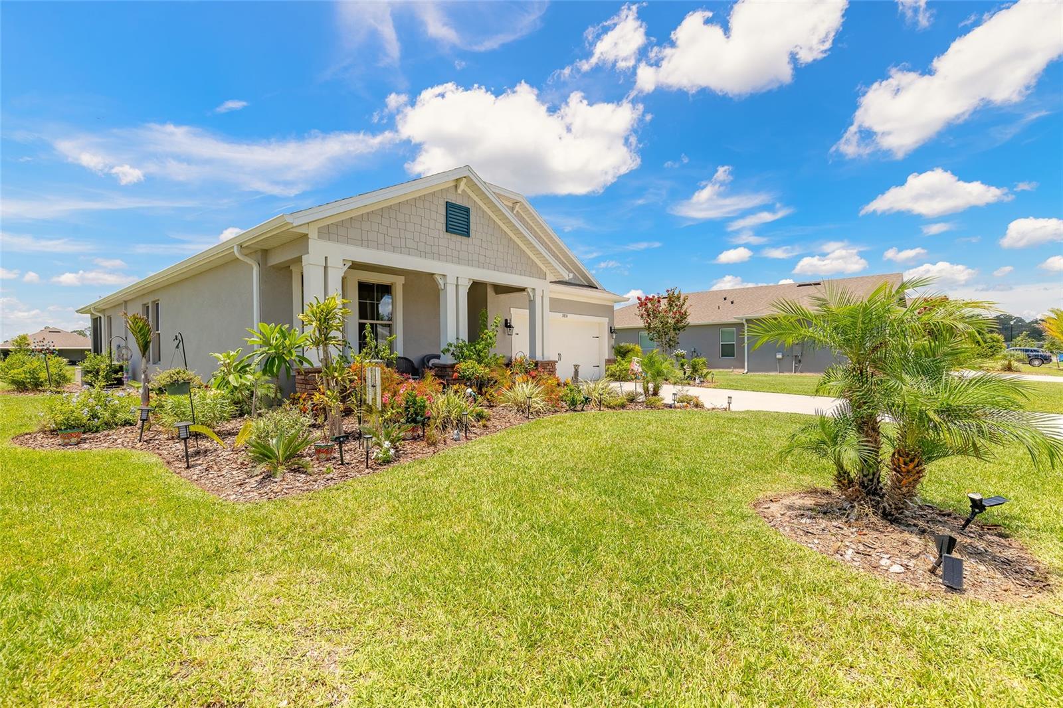
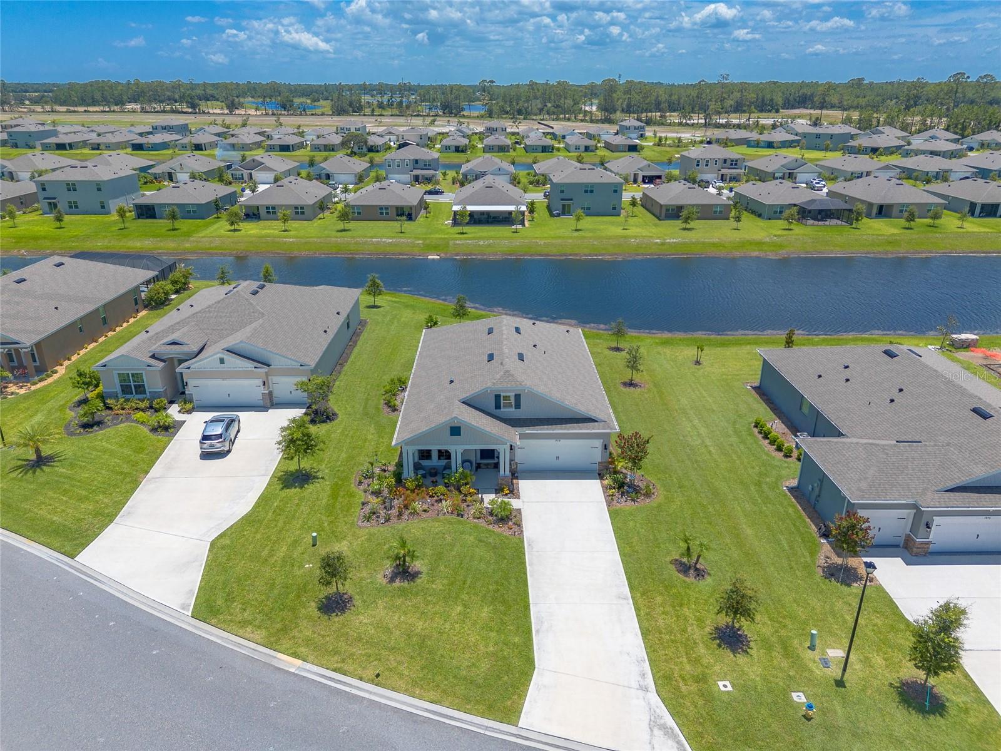
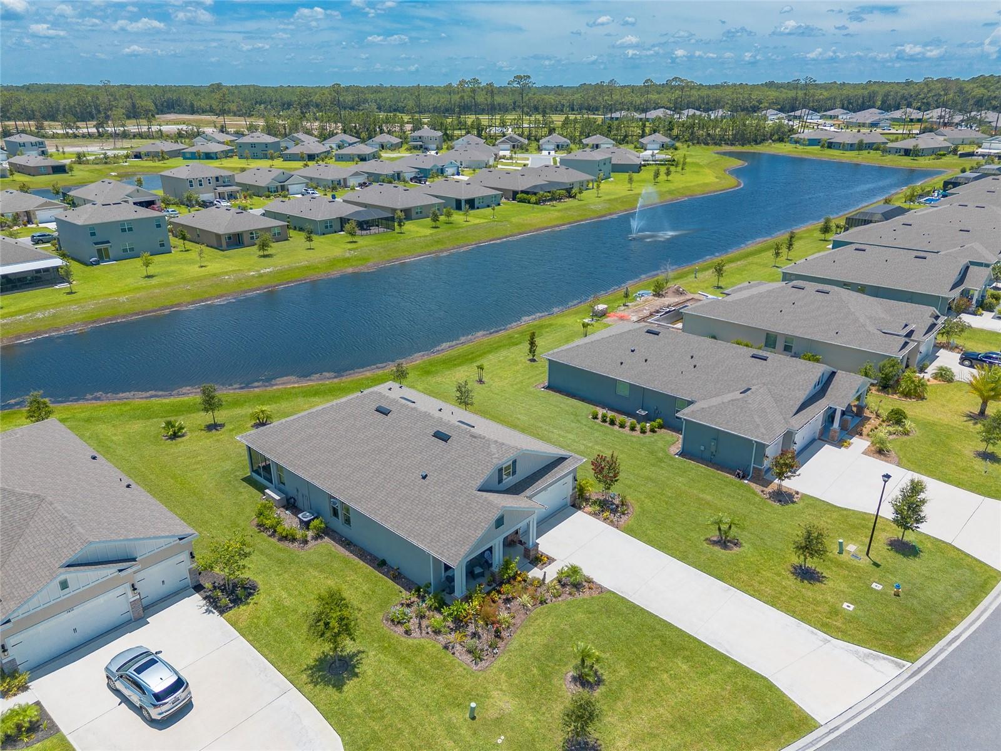
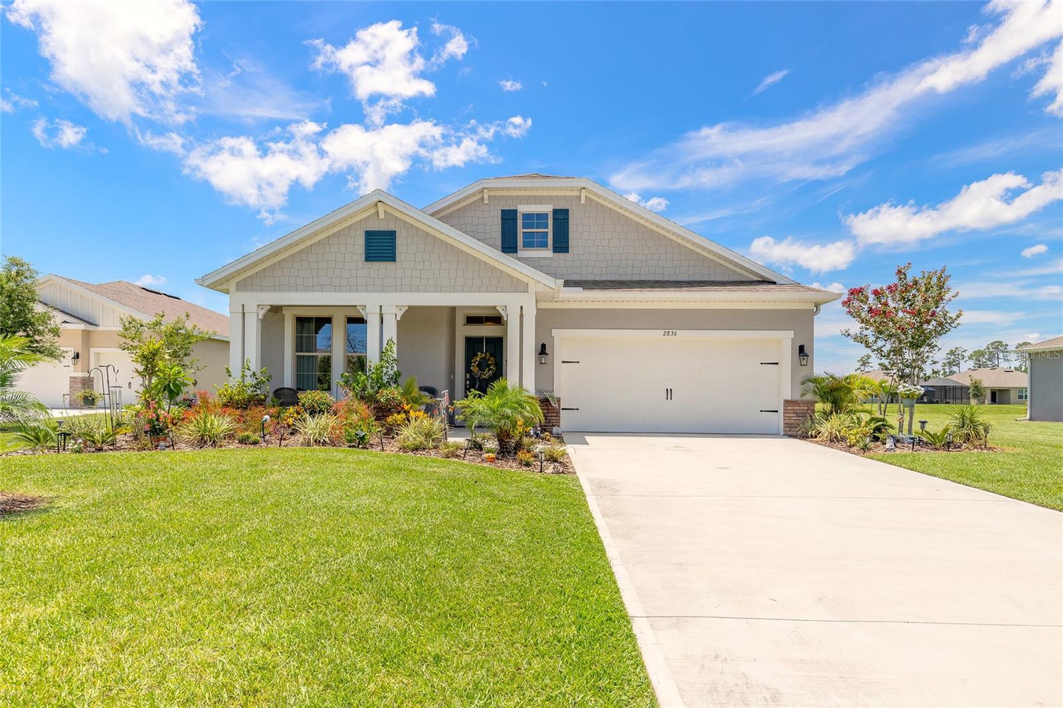
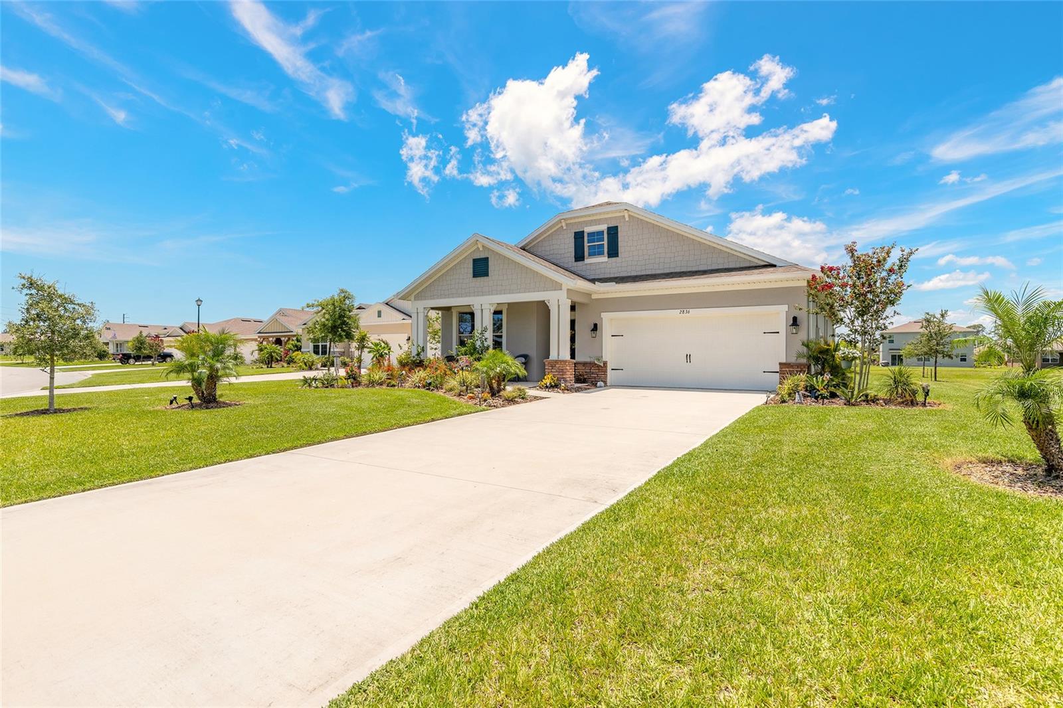
Immaculate 2022 Sebring Emerald Model in Halifax Plantation
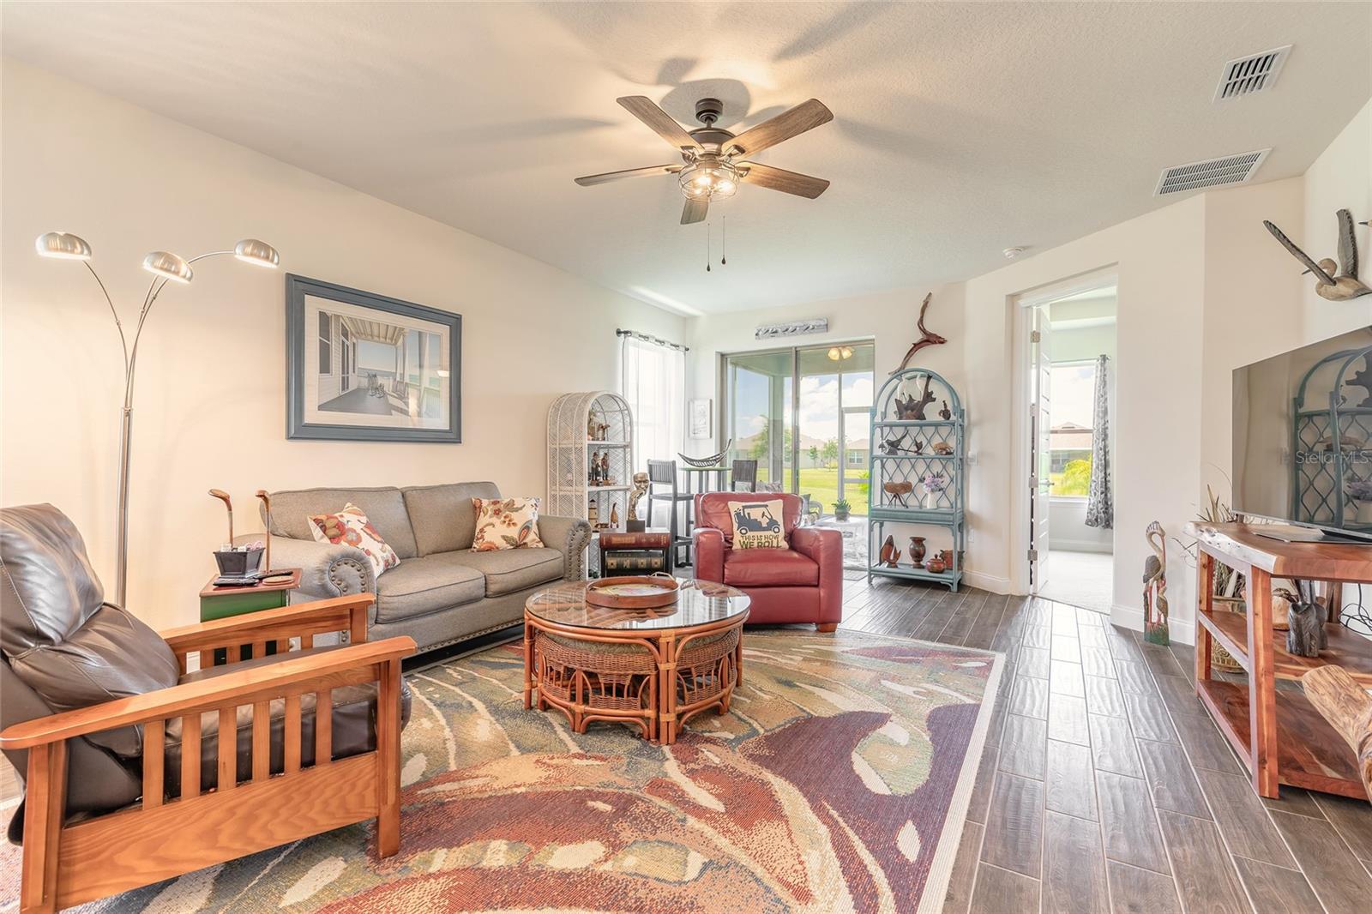
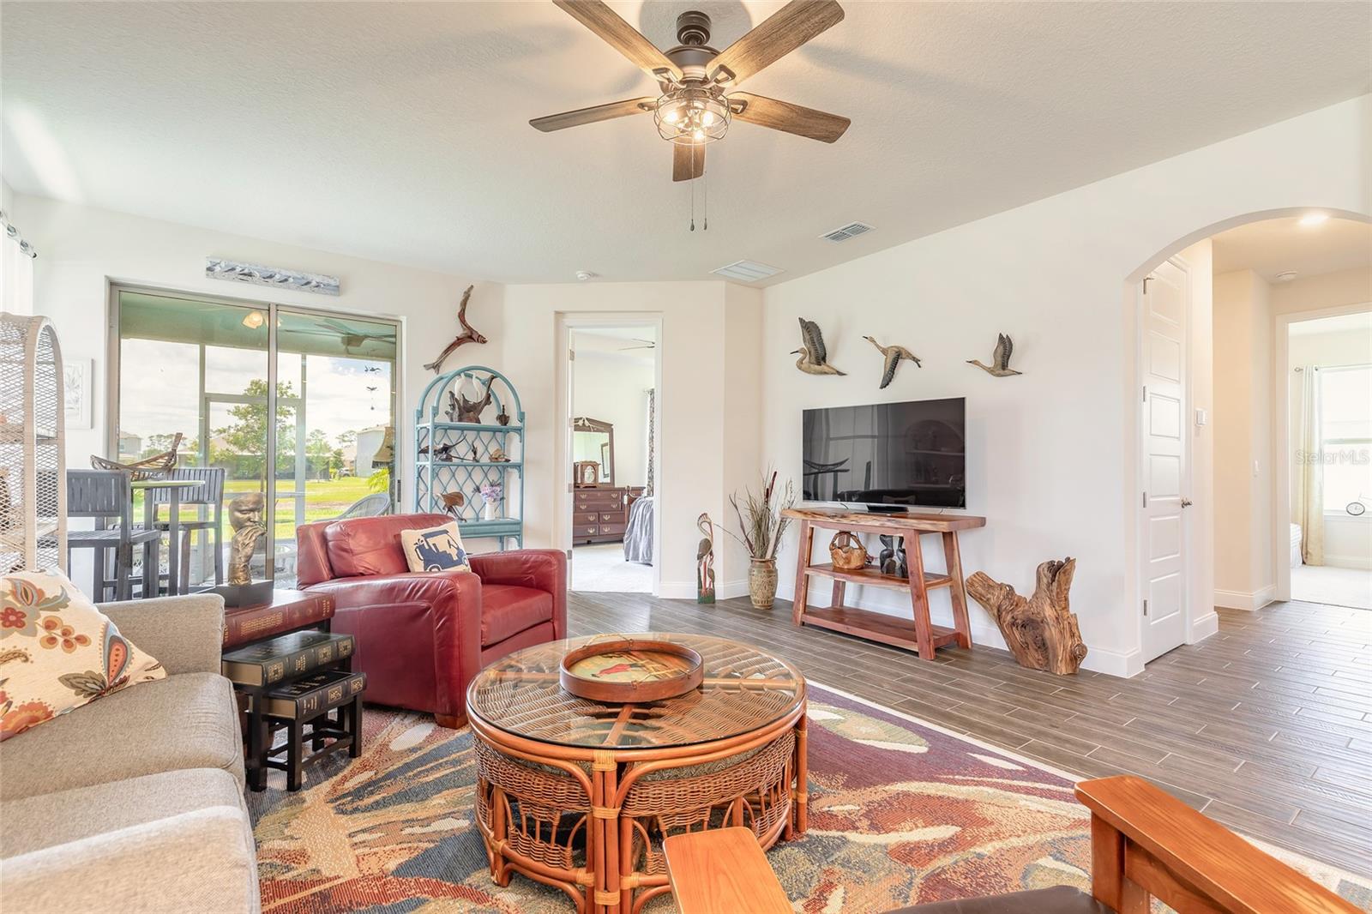
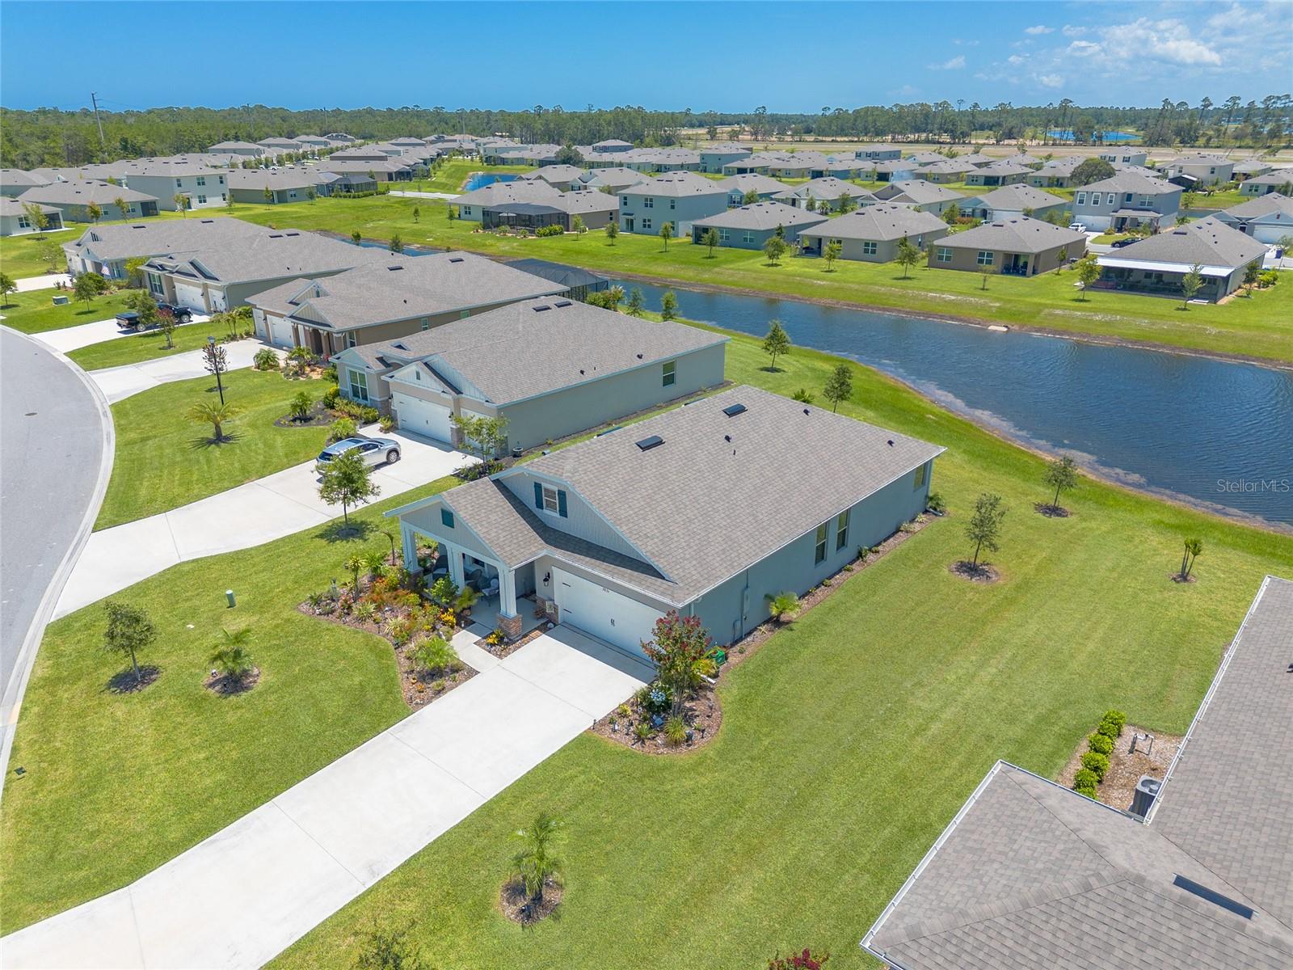
Welcome to your DREAM HOME in the highly sought-after Halifax Plantation community! This beautifully maintained Sebring Emerald Series by DR Horton, built in 2022, offers Smart home technology and a perfect blend of style, comfort, and modern living.
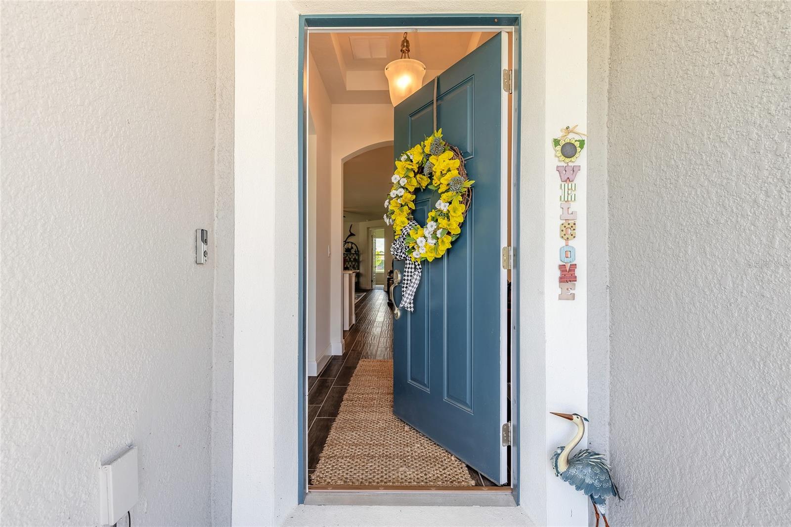
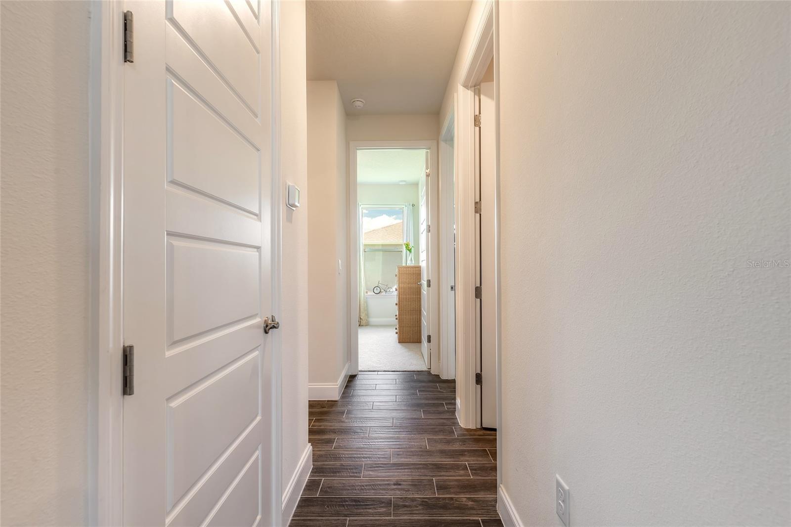
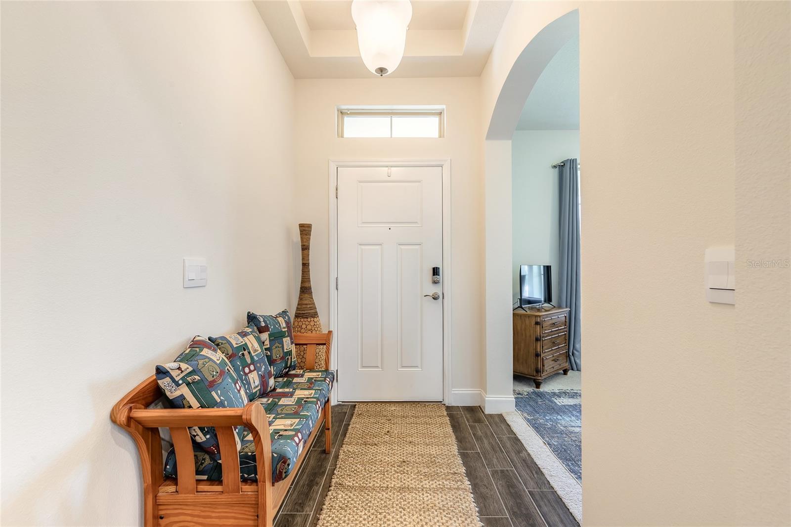
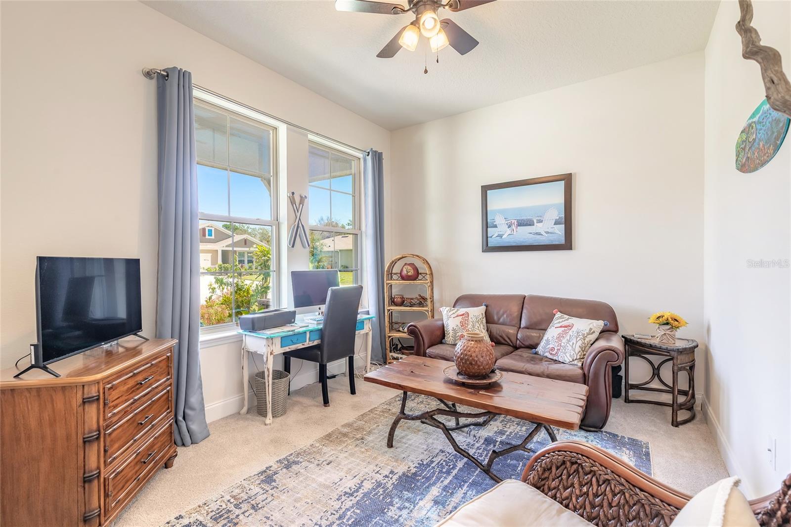
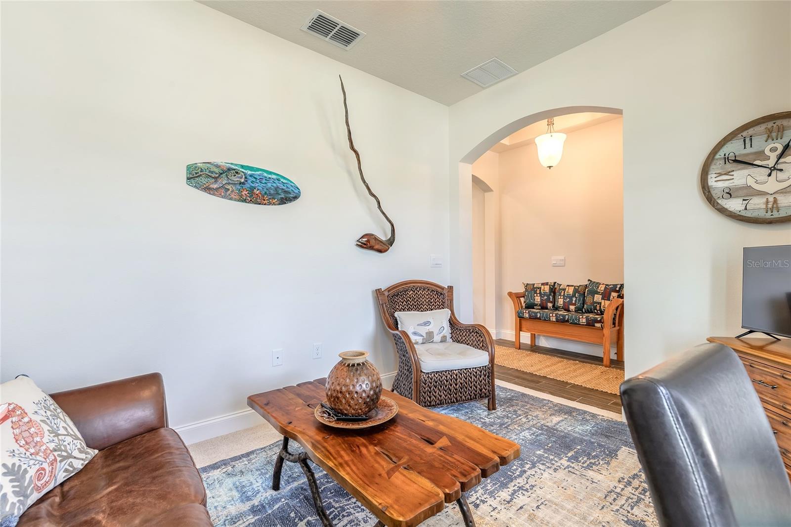
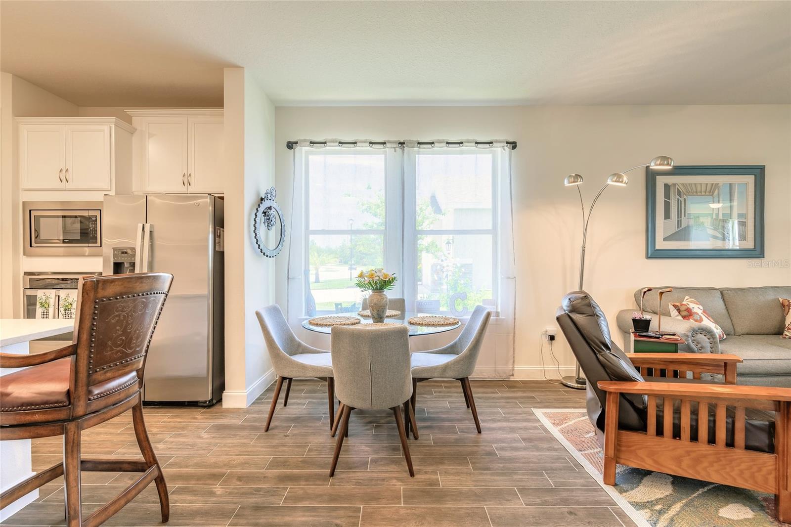
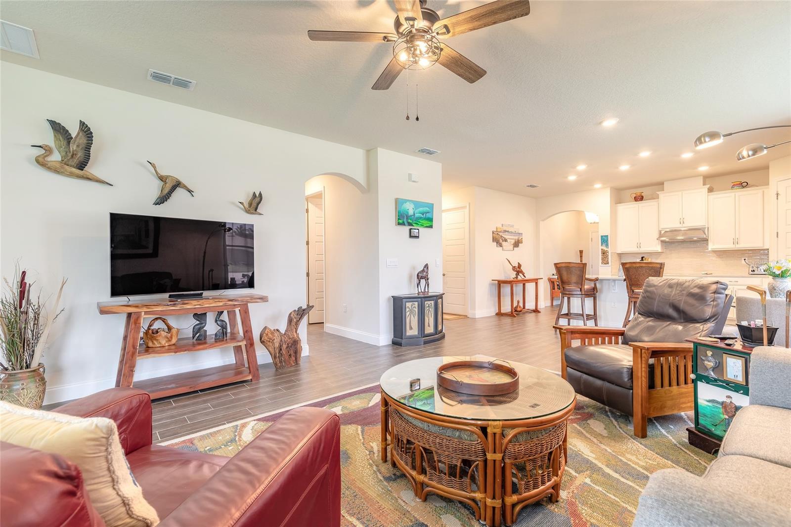
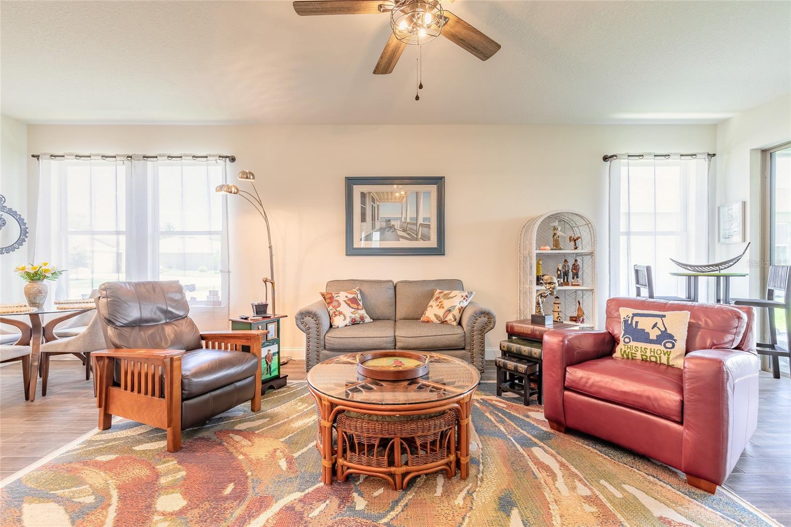
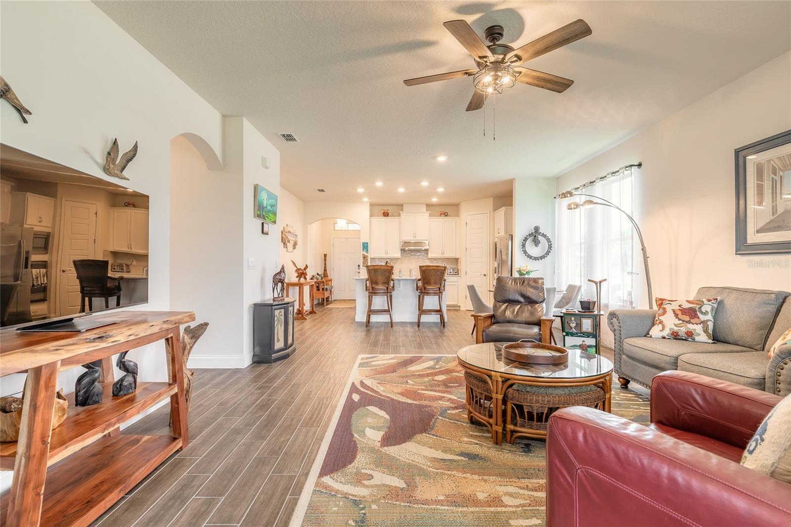
Walk inside and find 9' ceilings, elegant 8' six-panel interior doors, and an inviting open floor plan, with natural lighting ideal for entertaining and everyday living. The flex room provides versatile space for a home office, den, or guest room.
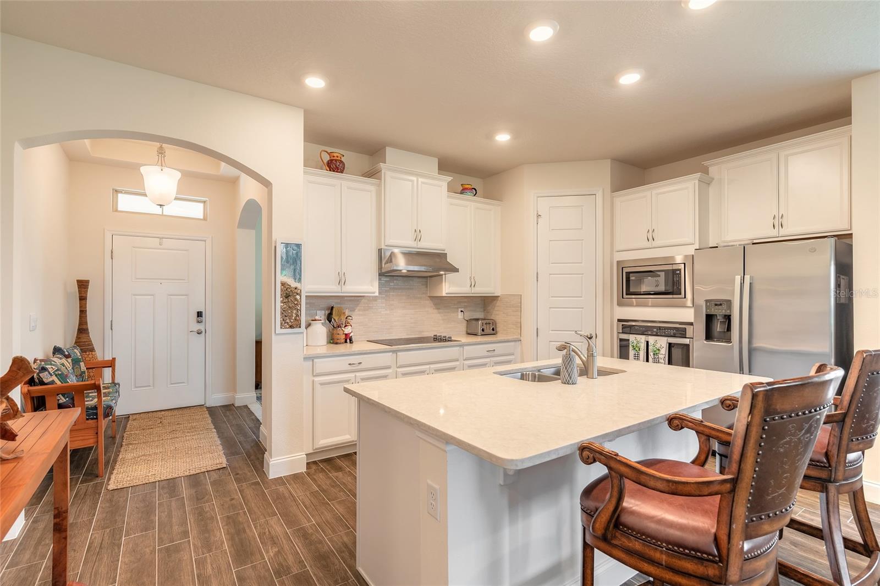
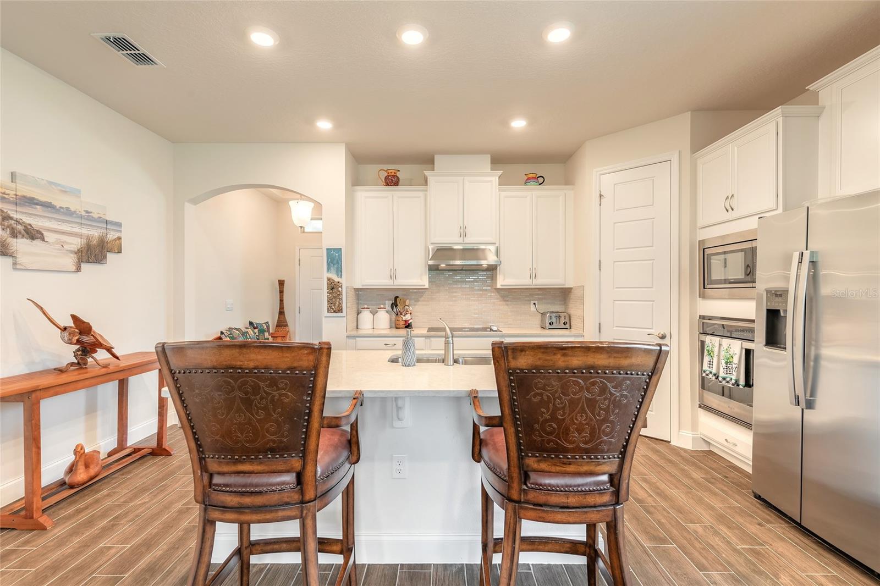
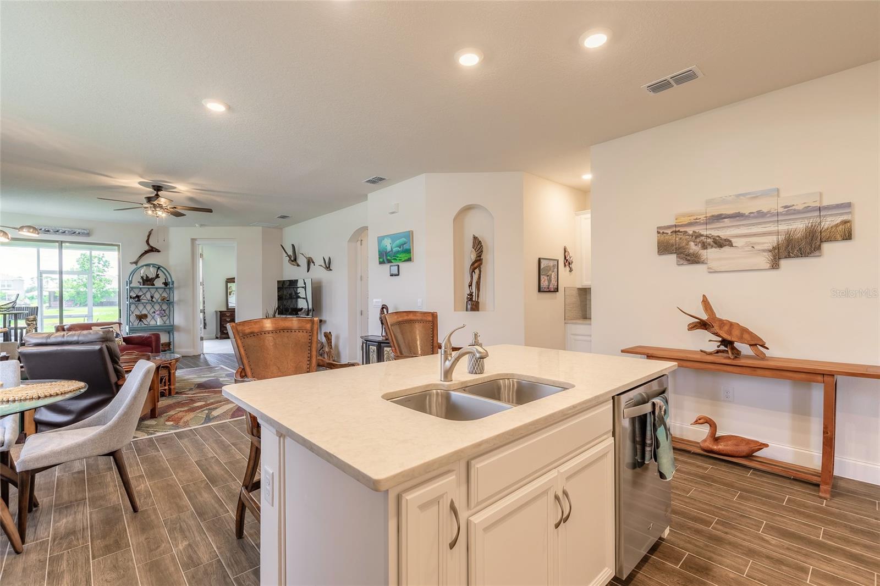
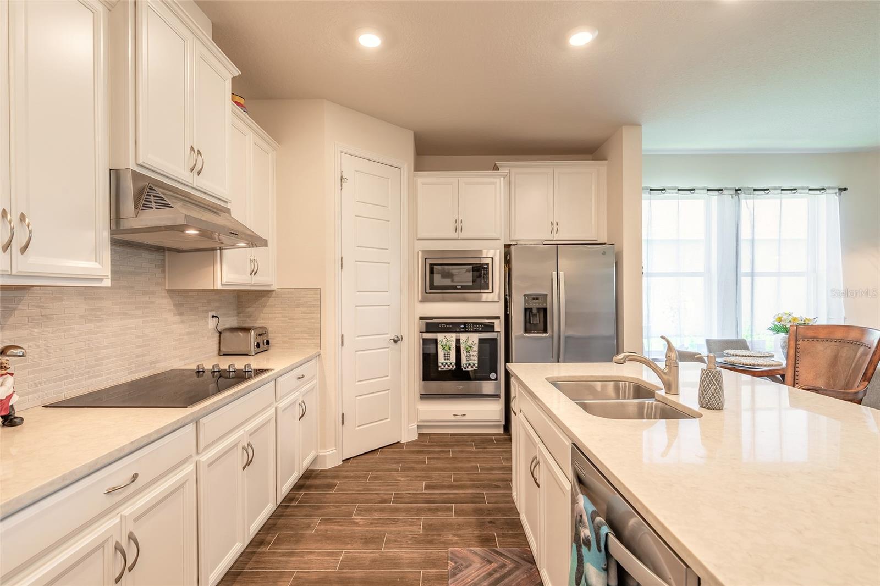
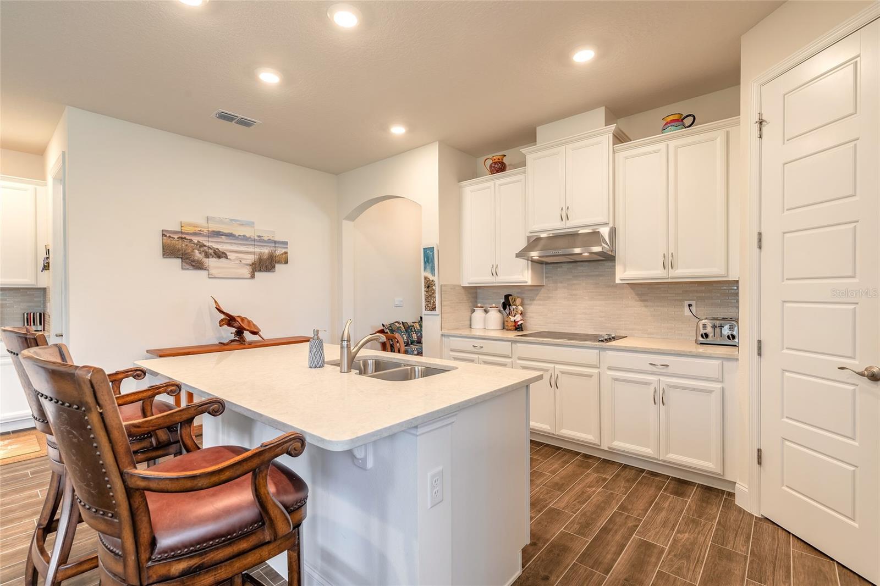
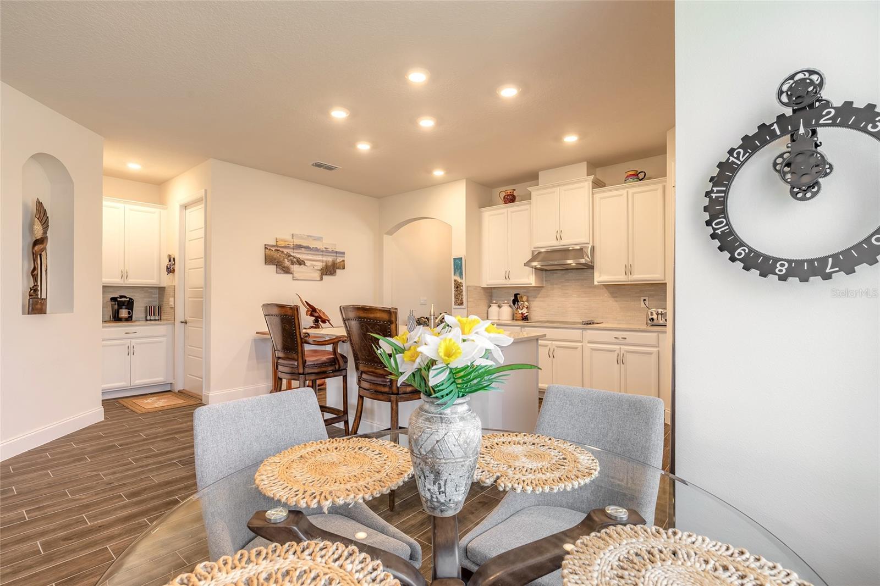
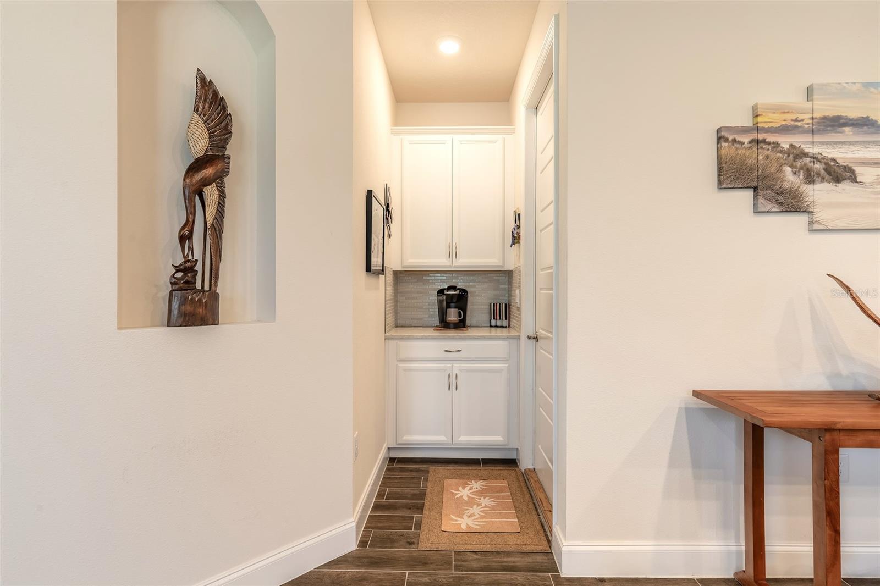
Step into a bright, chef-inspired culinary space where wood cabinets with crown molding and a spacious kitchen island with sleek quartz countertops set the stage for both everyday meals and entertaining. The double stainless-steel sink, tile backsplash, and stainless appliances include a built-in wall oven, microwave, and electric cooktop underscore the kitchens modern efficiency. A walk-in pantry with ample shelving keeps everything organized, while stylish overhead lighting creates an inviting ambiance. From here, the eat-in dining area flows seamlessly into the family room, making it effortless to enjoy morning coffee , casual meals, and lively conversation.
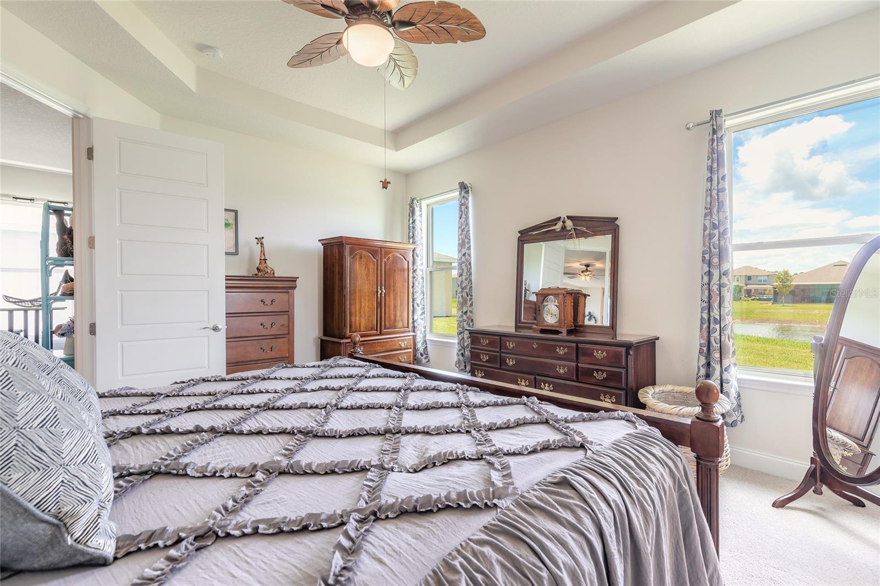
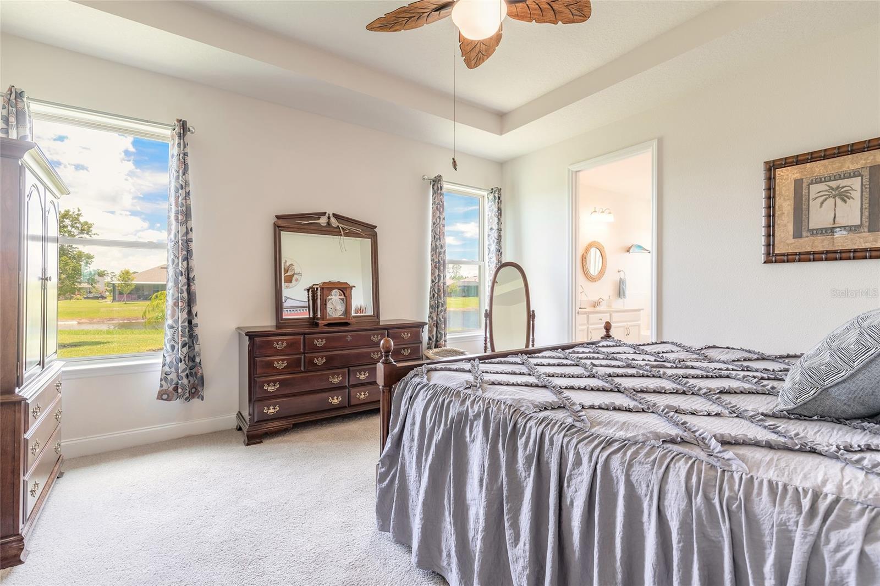
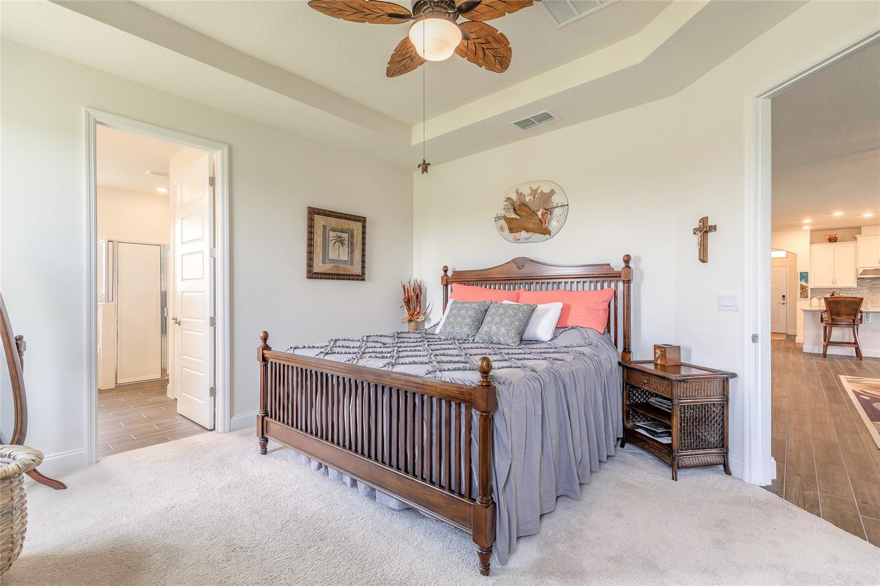
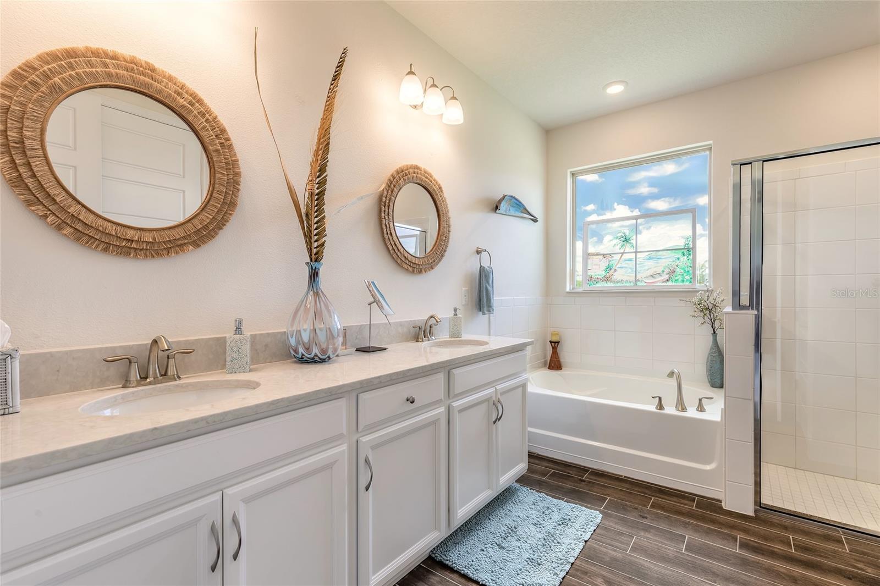
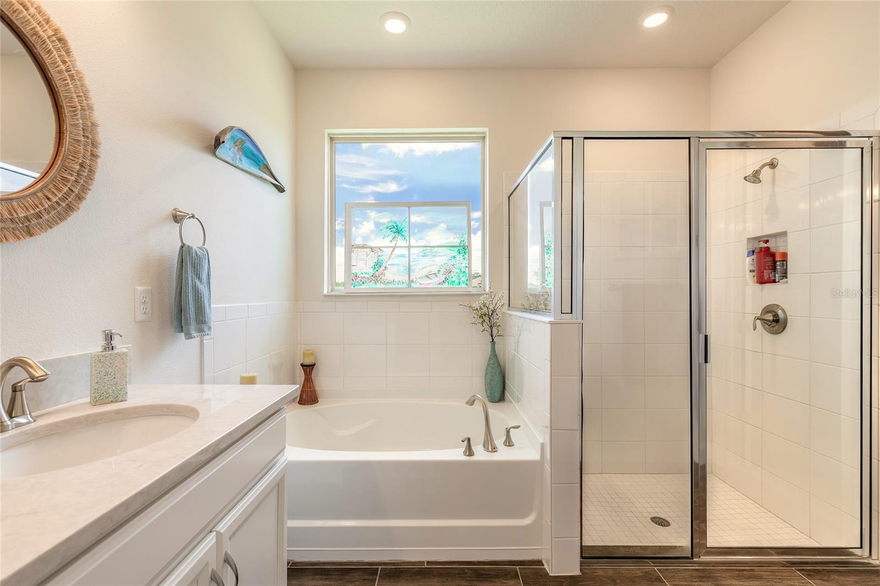
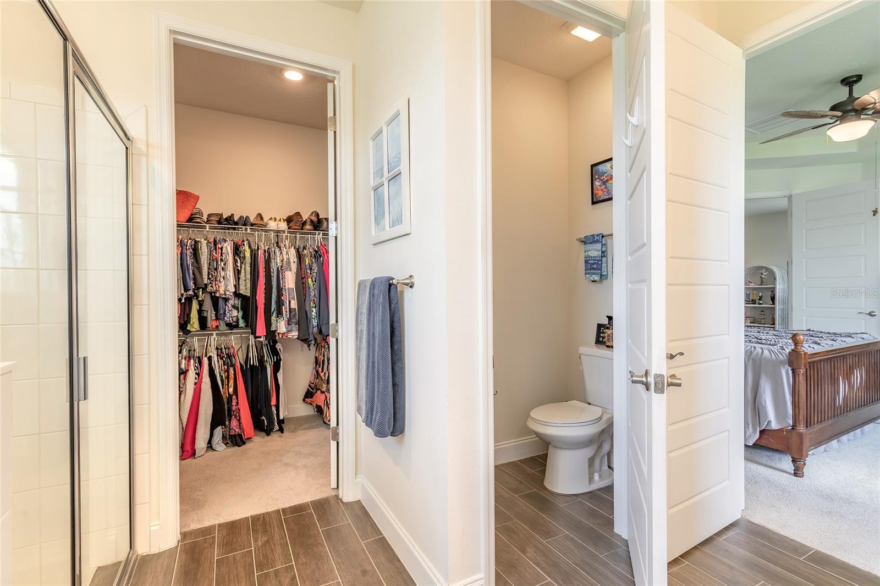
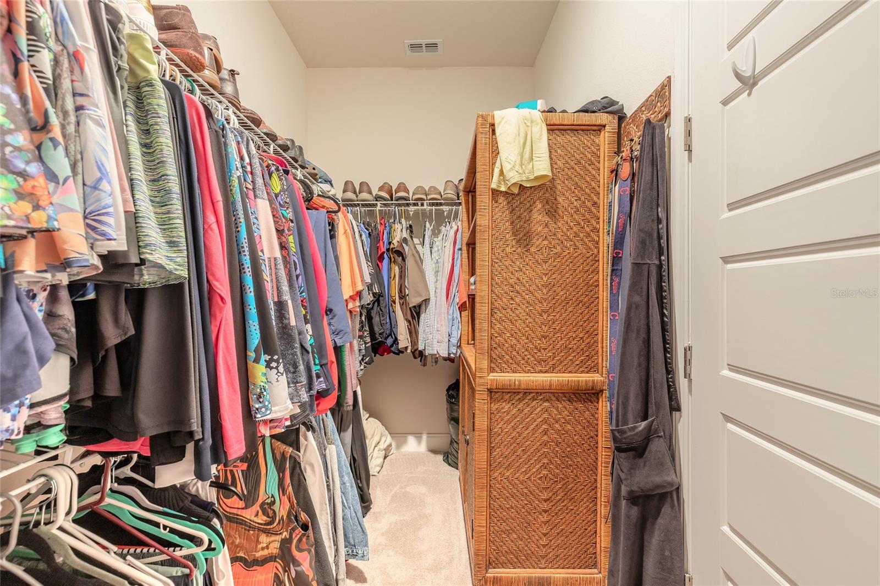
Retreat to the primary suite, boasting a spa-like En-Suite bathroom with a full ceramic tiled walk-in shower, soaking tub, double vanity, large walk in closet, and modern finishes.
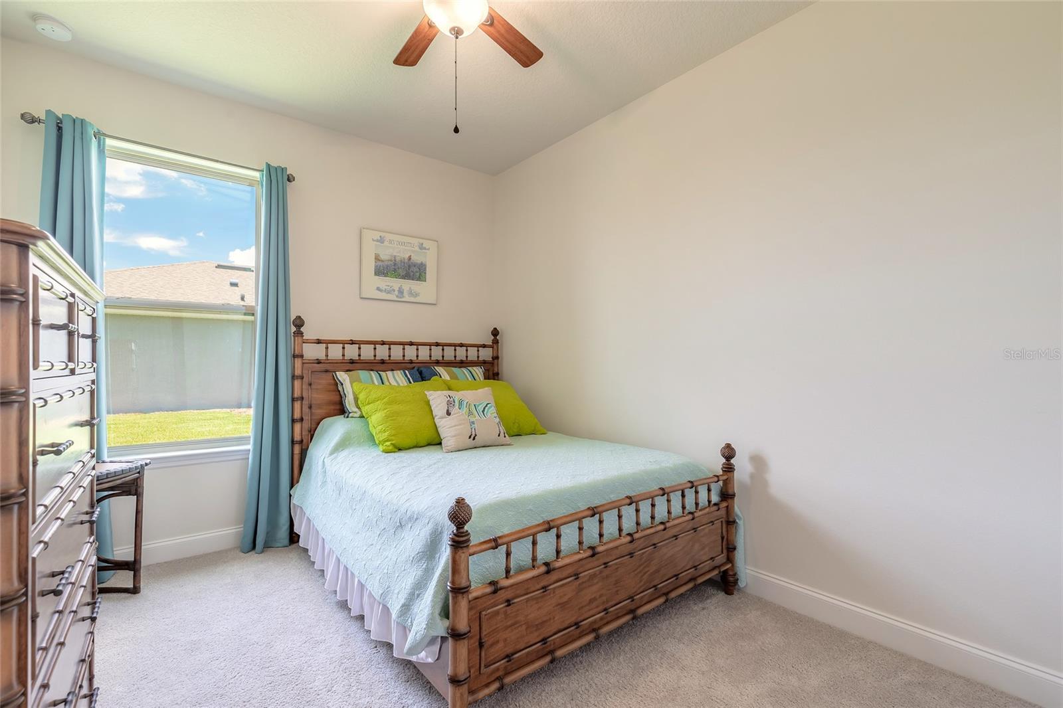
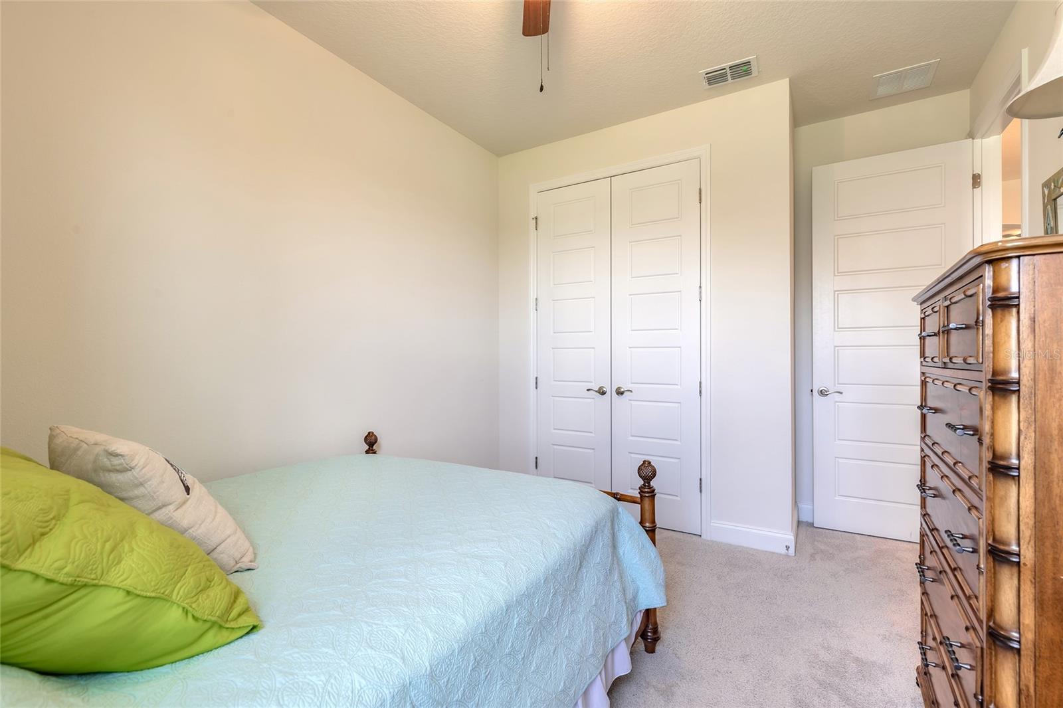
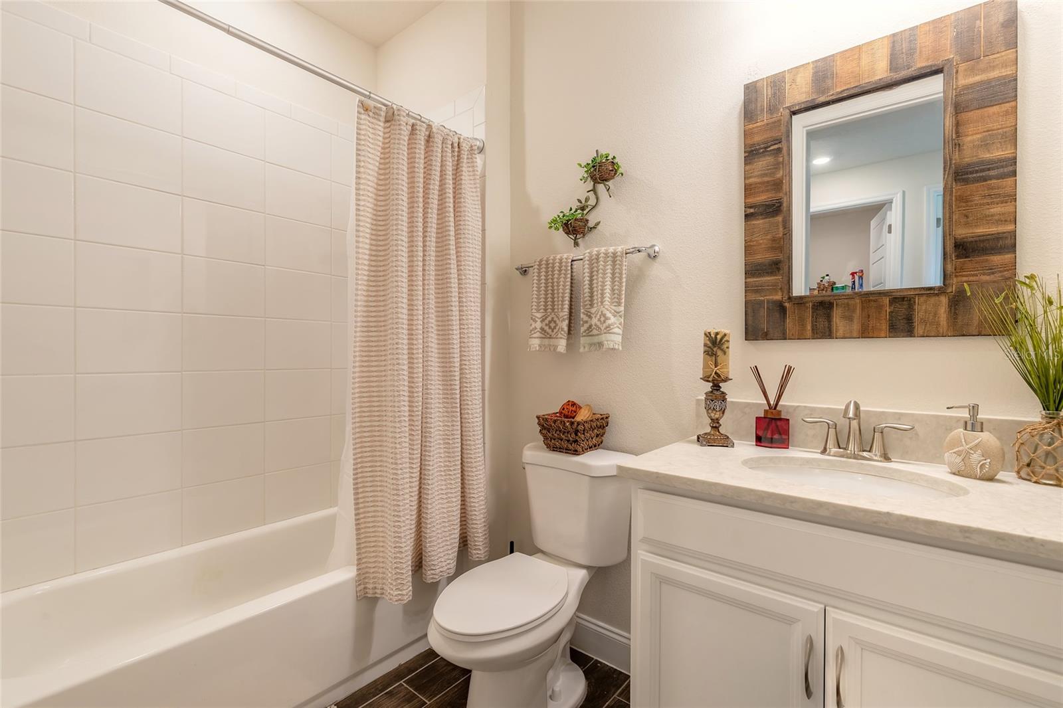
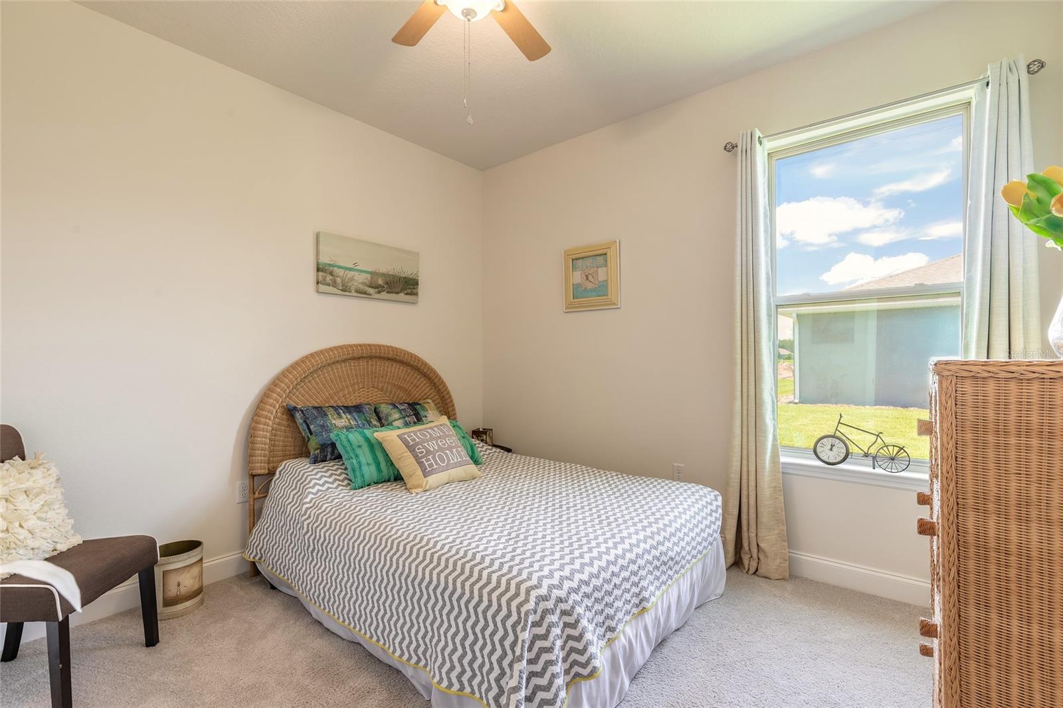
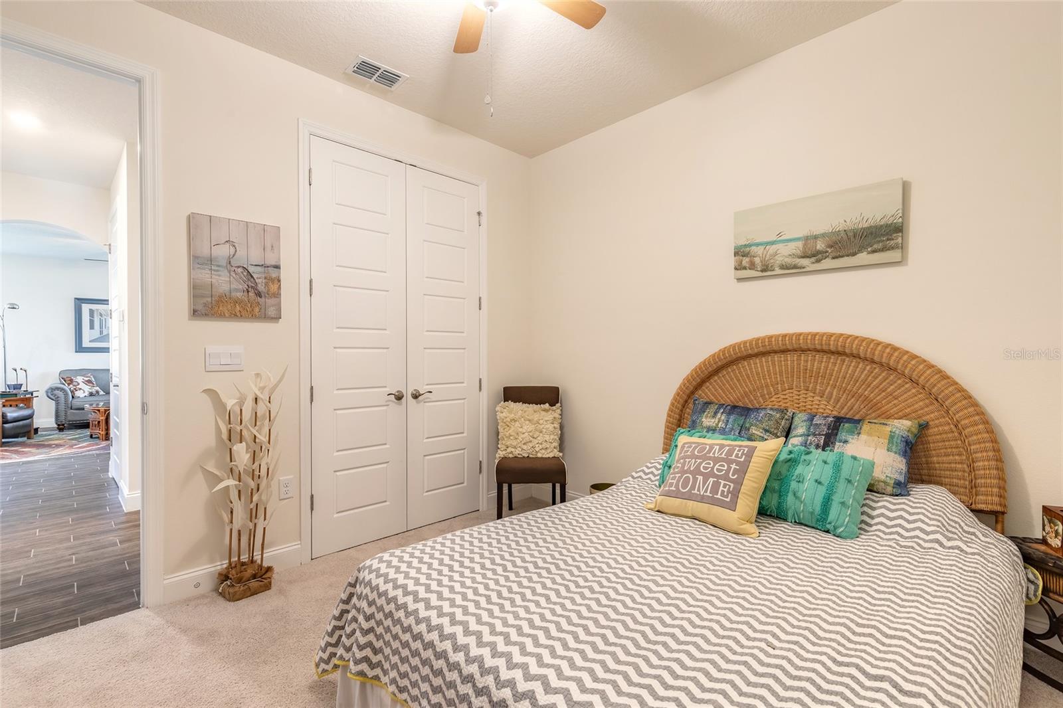
Two well-appointed secondary bedrooms share a beautifully designed second full bathroom with modern fixtures-ideal for family living or overnight guests..
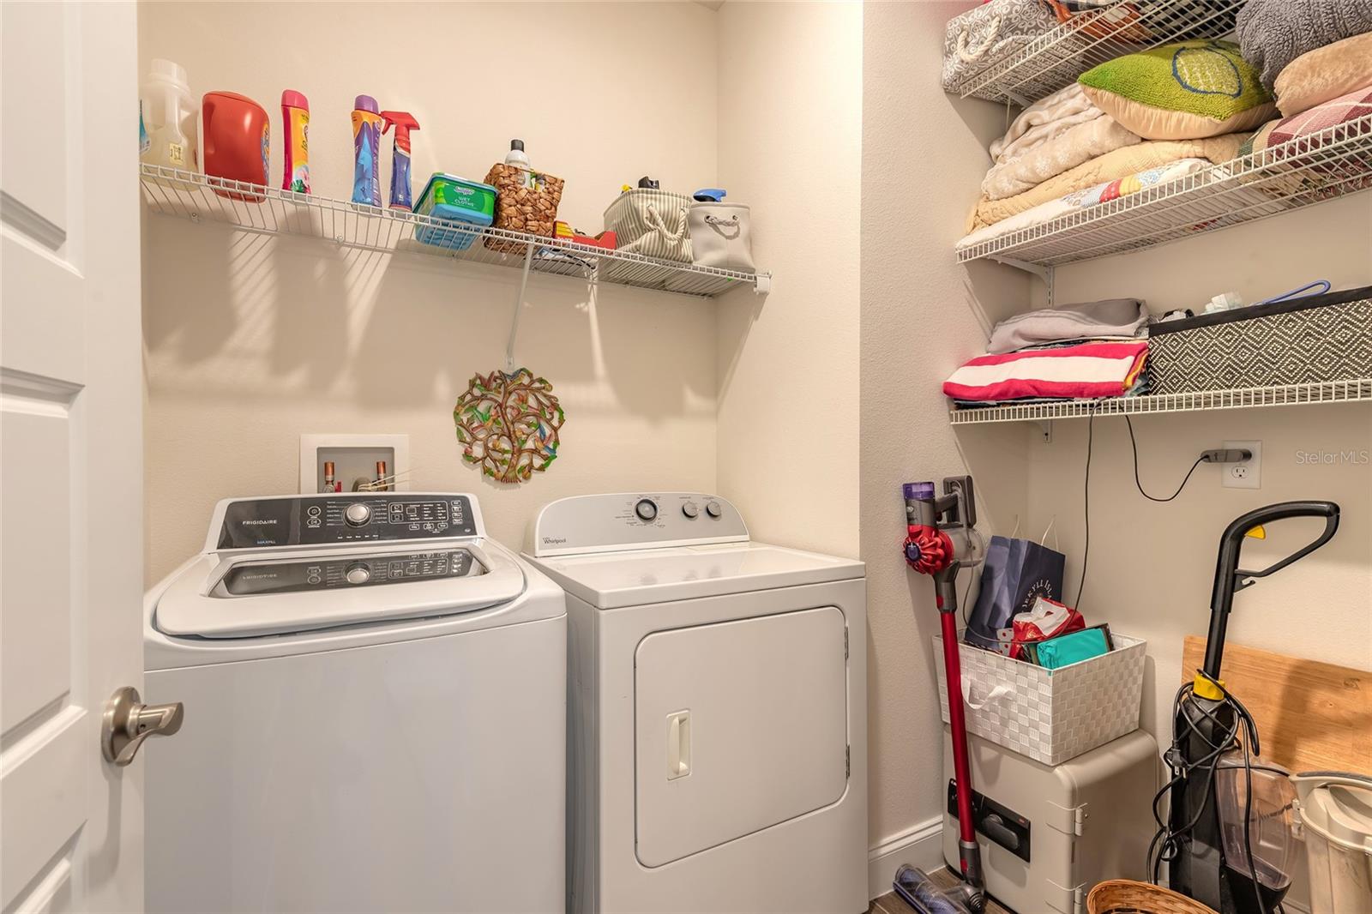
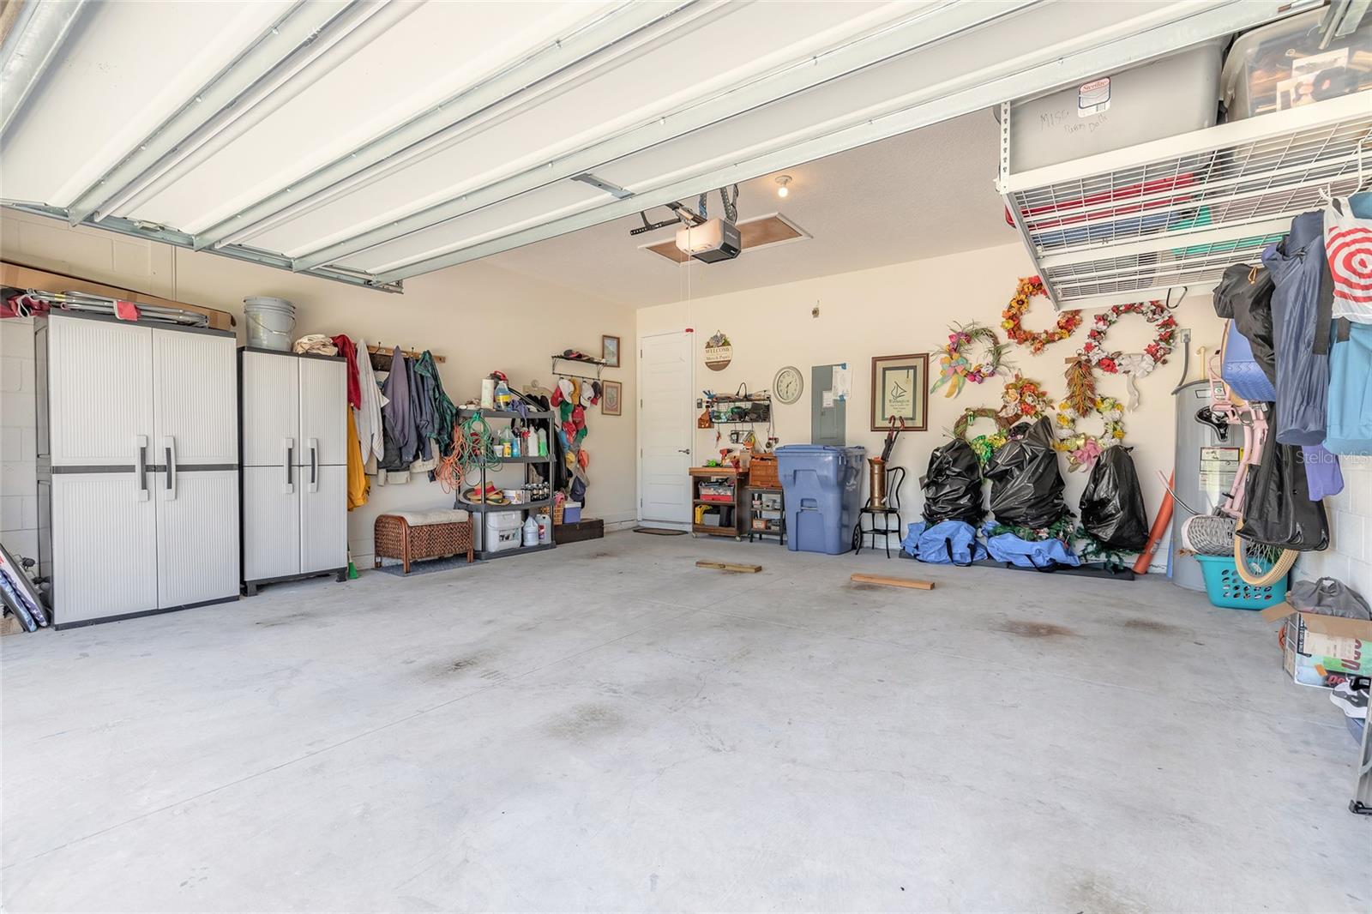
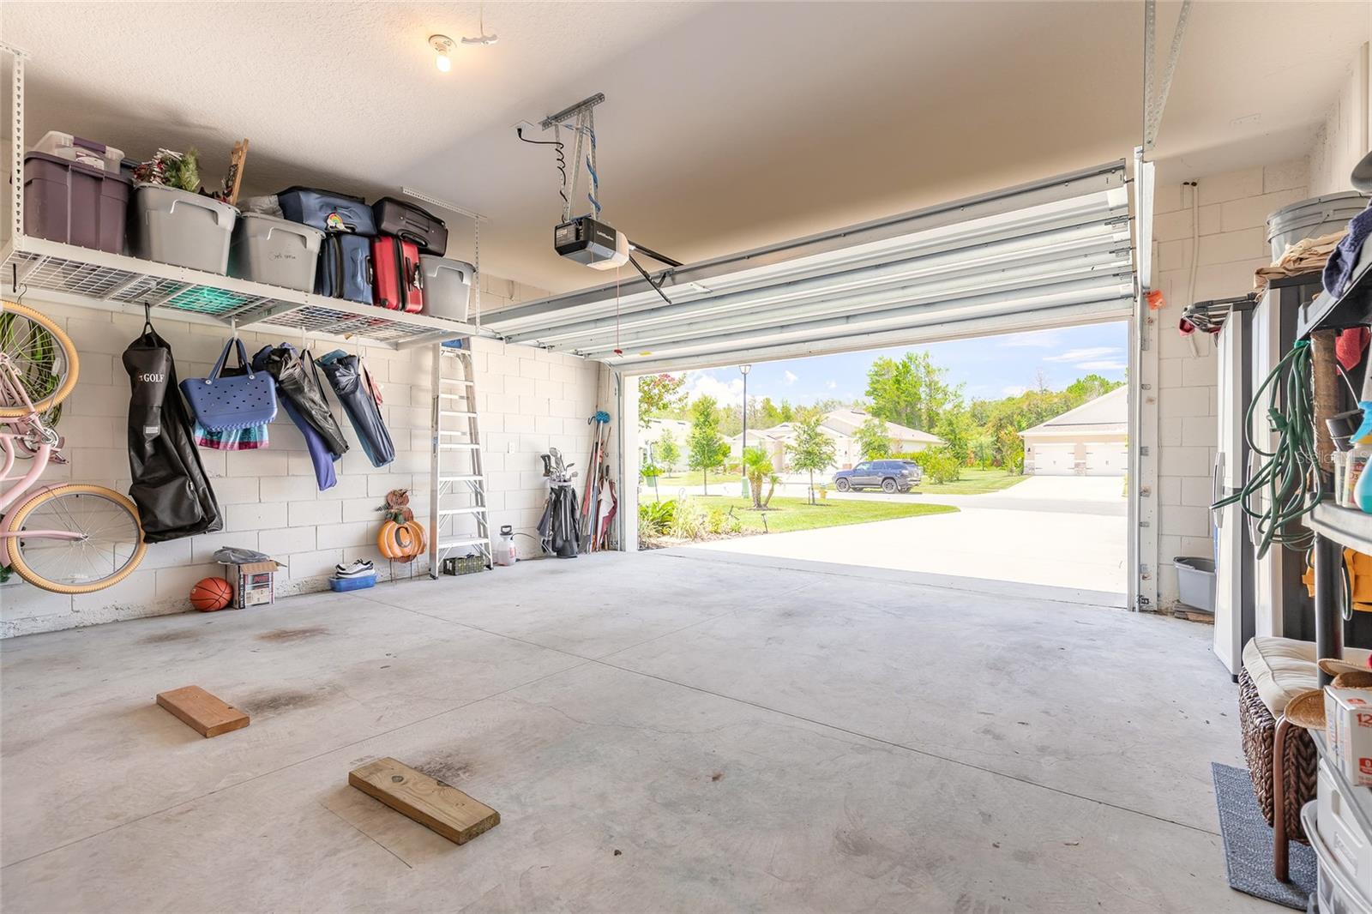
Additional features include a 2-car garage, ceiling fans, Laundry room with shelving, Tile flooring throughout, with carpet in bedrooms and flex room.
Located in a vibrant community with access to a premier 18-hole championship golf course, Pro Shop, clubhouse, two on-site restaurants, Swimming pool, tennis facility with 4 clay courts and Fitness center.
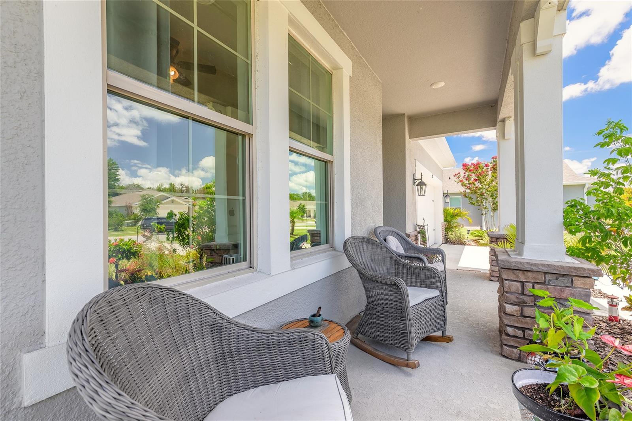
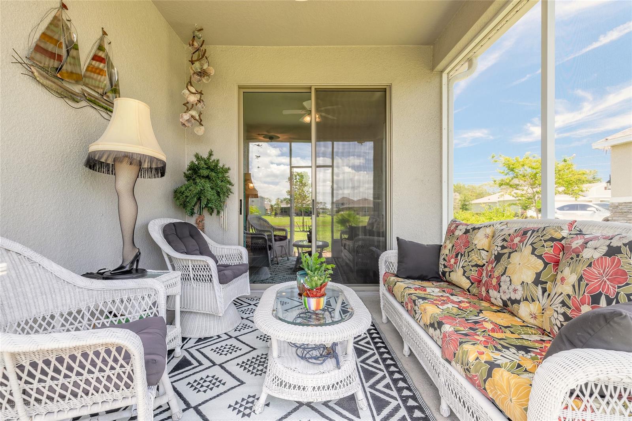
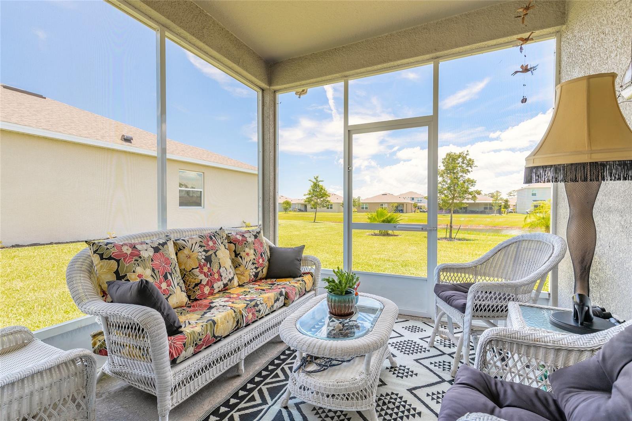
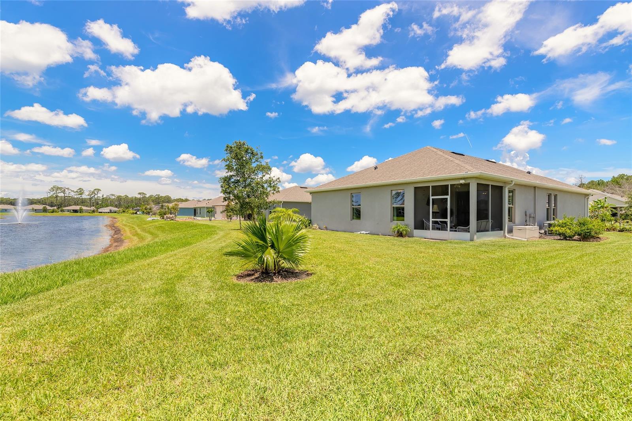
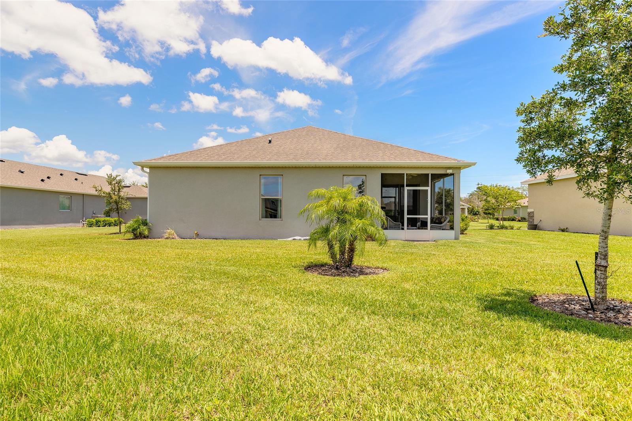
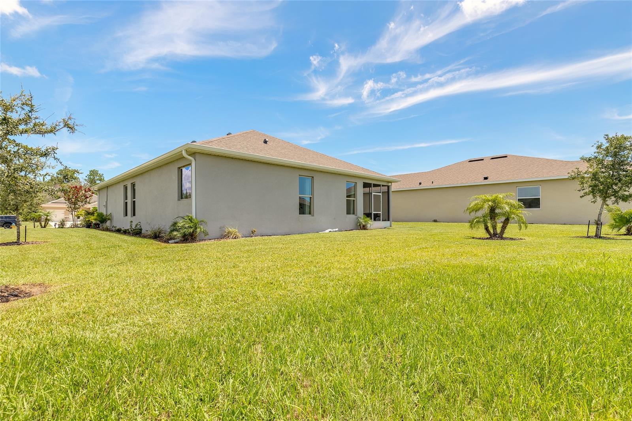
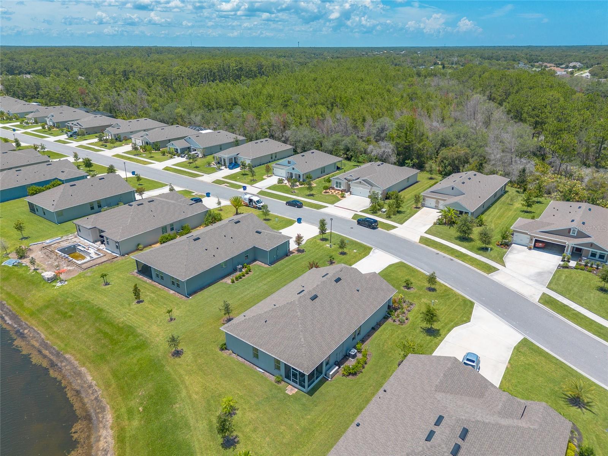
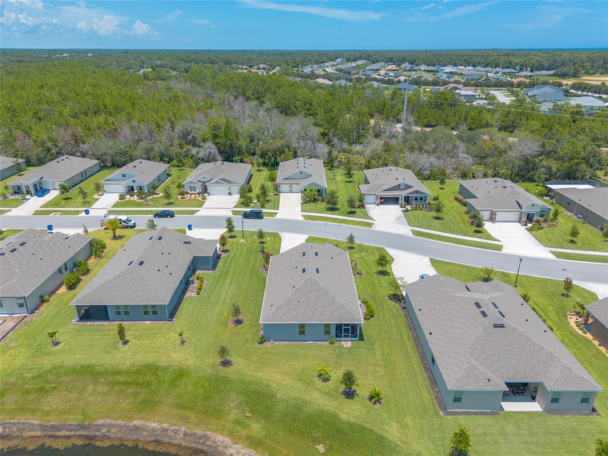
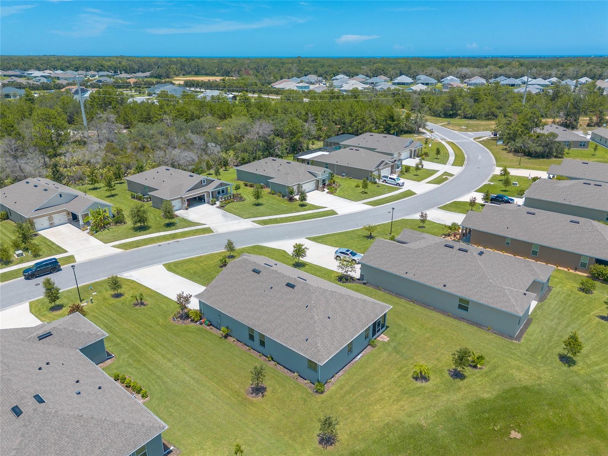
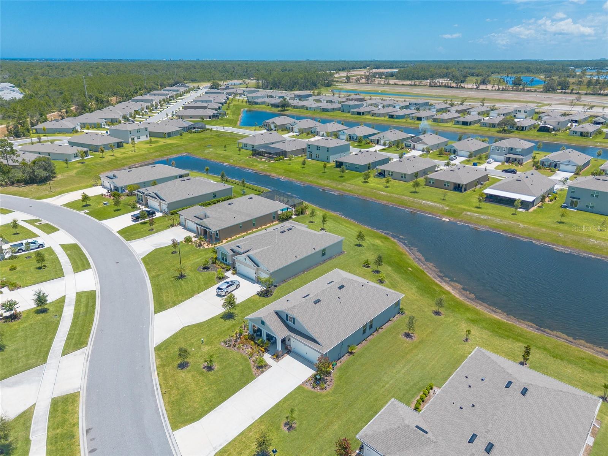
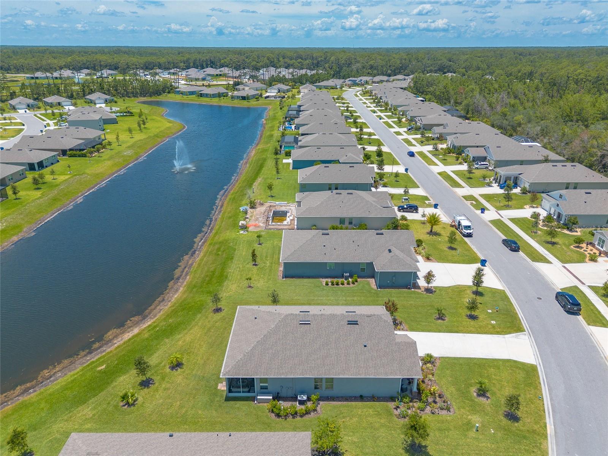
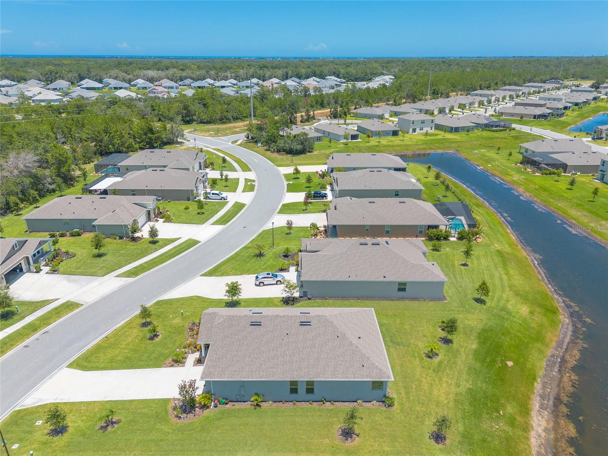
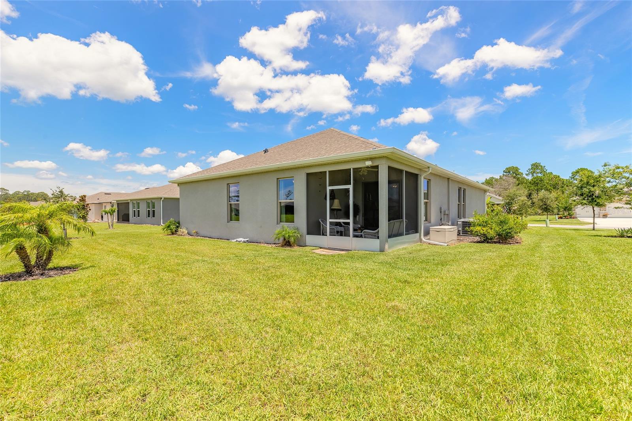
Enjoy Florida living year-round on the screened-in lanai overlooking a serene pond view enjoying your morning breakfast, or unwind on your beautifully manicured front porch, surrounded by lush landscaping.
Whether your sipping coffee at sunrise or relaxing in the evening breeze, this inviting space offers the blend of comfort and curb appeal. This home truly has it all! Conveniently located just a short drive to the beach through the scenic loop in Beautiful Tomoka State Park
or to I-95.
Don't miss your opportunity to own this modern gem in a thriving amenity-rich neighborhood! All information recorded in the MLS intended to be accurate but cannot be guaranteed.
3
beds

2
baths

1,839 Sq.Ft. LIVING AREA
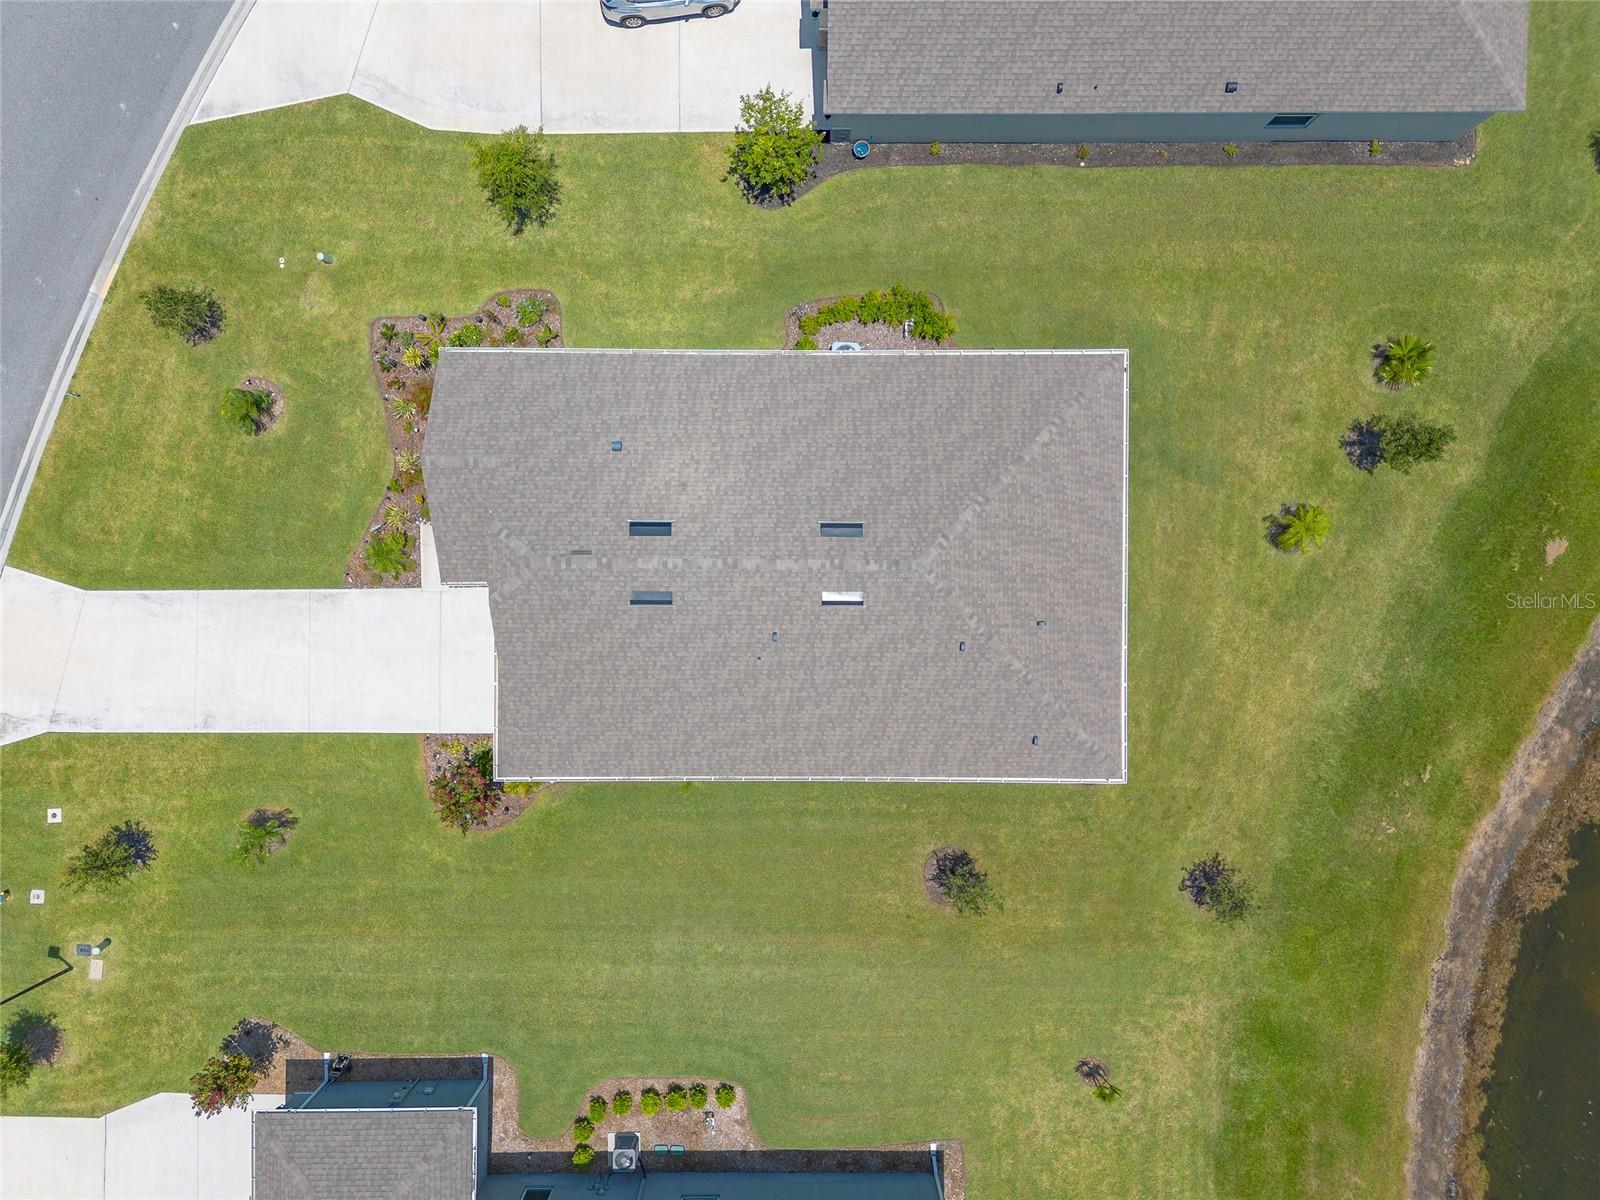
10,129 Sq.Ft. lot

Megan Guerrero

Megan Guerrero

Features & Amenities

Interior

  • total bedrooms3
  • Total bathrooms2
  • full bathrooms2
  • Laundry room Electric Dryer Hookup, Inside, Laundry Room, Washer Hookup
  • Flooring Carpet, Tile
  • APPLIANCES Built-In Oven, Cooktop, Dishwasher, Disposal, Dryer, Electric Water Heater, Exhaust Fan, Microwave, Range Hood, Washer
  • other interior Features Ceiling Fans(s), High Ceilings, Kitchen/Family Room Combo, Living Room/Dining Room Combo, Open Floorplan, Primary Bedroom Main Floor, Smart Home, Solid Surface Counters, Solid Wood Cabinets, Split Bedroom, Thermostat, Tray Ceiling(s), Walk-In Closet(s), Window Treatments

Area & Lot

  • Status Sold
  • Living Area1,839 Sq.Ft.
  • Total Area2,280 Sq.Ft.
  • Lot Area10,129 Sq.Ft.
  • MLS® IDFC310615
  • TypeResidential
  • YEAR BUILT2022
  • Architecture StylesCraftsman
  • View DescriptionWater
  • Elementary SchoolPine Trail Elem
  • Middle SchoolOrmond Beach Middle
  • High SchoolSeabreeze High School

Exterior

  • STORIES1
  • Garage Space2.0
  • water SourcePublic
  • utilitiesCable Available, Cable Connected, Electricity Available, Electricity Connected, Sewer Connected, Sprinkler Well, Underground Utilities, Water Available, Water Connected
  • roofShingle
  • lot featuresLandscaped, Paved, Unincorporated
  • parkingGarage Door Opener
  • HEAT TYPECentral, Electric
  • AIR CONDITIONINGCentral Air
  • sewerPublic Sewer
  • SubstructureSlab
  • HOA AmenitiesClubhouse, Fitness Center, Golf Course, Pool, Tennis Court(s)
  • other exterior FeaturesRain Gutters, Sliding Doors

Financial

  • Sales Price$390,000
  • Real Estate Tax $5,672/yr
  • HOA $65/mo
  • Zoning RESI
View Virtual Tour

Work With Megan

Get assistance in determining current property value, crafting a competitive offer, writing and negotiating a contract, and much more. Contact Megan today.

Follow Me on Instagram